For Sale: 807-73 Arthur Street S, Guelph, ON - REW
Boost your listing
Listing featured. Your listing will be featured on REW.
View featured placement
$635,000
2 bd • 2 ba • 1080 sf • Apt/Condo

807 - 73 Arthur Street SGuelph, ON, N1E 0S6

Two Rivers
  • 2 Bed
  • 2 Bath
  • 1080 Sqft
  • Apt/Condo

About this home

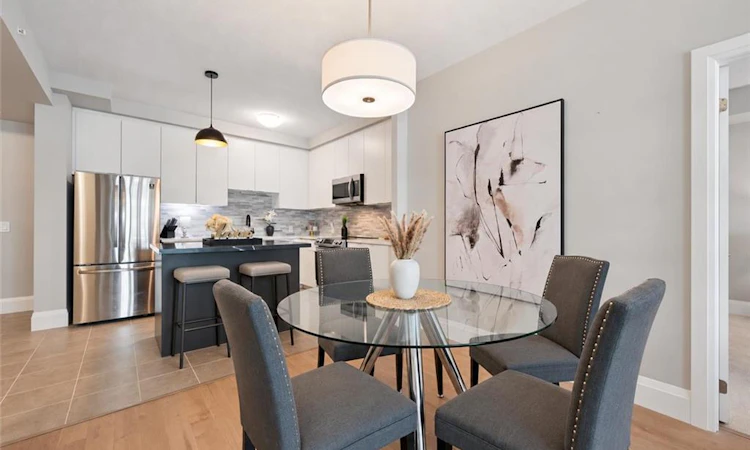
Beautiful 2-bdrm, 2-bathroom condo W/oversized balcony in sought-after Metalworks community offering upscale amenities just steps from downtown Guelph! Featuring the Pyramid Collection’s executive finishes, exclusive to floors 8–10, this suite offers 9ft ceilings, 7 1/4" contemporary baseboards, engineered hardwood floors, quartz counters & more! Foyer W/dbl closet welcomes you into the bright open-concept unit. Kitchen W/2-tone cabinetry, quartz counters, energy-efficient S/S appliances, glass tile backsplash & centre island W/breakfast bar seating for casual dining. Kitchen flows seamlessly into dining area W/room for a full-sized table making it easy to host family & friends. Living room W/wall of windows that fills space W/natural light along W/access to impressive balcony stretching the entire length of the unit W/views of river & greenspace. W/lots of room for multiple seating areas, this outdoor space is perfect for morning coffee, dining or unwinding. Primary bdrm offers a large window, W/I closet & ensuite W/oversized quartz vanity & W/I glass shower W/elegant tilework. Laundry is conveniently located within this space. A 2nd bdrm W/ample closet space & 4pc main bath W/quartz vanity & shower/tub complete the suite. Unit offers a locker & underground parking. Metalworks community elevates your lifestyle with impressive amenities: fitness centre, guest suite, chefs kitchen & dining room, recharge centre, library W/secret speakeasy lounge & party spaces. Outside enjoy BBQ stations, firepits & beautifully landscaped River Walk. Pet owners will appreciate conveniences like pet spa & relief station. Spring Mill Distillery is right beside the community offering handcrafted cocktails in a stylish setting while downtown restaurants, shops, bakeries & nightlife are just moments from your door. Spend weekends at the farmers market, catching a performance at the River Run Centre or attending events at Sleeman Centre. With GO Train station nearby commuting is convenient
Listed by: Bradley Wylde, Re/Max Real Estate Centre Inc.

Home facts and features

Price details
List Price
Gross Taxes for 2026
$5,574
Strata Maintenance Fees
$652 Monthly
Home facts
Bedrooms
2
Full Bathrooms
2
Parking Spaces
1
Property Type
Apt/Condo
Year Built
Built in 2021 (5 yrs old)
Style
Apartment
Heating Type
Forced Air,Natural Gas
Cooling
Central Air
Features
Built-in Appliances, Direct Waterfront, In-suite, River, River Front, River/stream
Amenities
Barbecue, Elevator(s), Fitness Center, Game Room, Guest Suites, Library, Media Room, Parking, Party Room, Roof Deck
Appliances
Dishwasher, Dryer, Refrigerator, Stove, Washer
Community
Agent details
Primary Agent
Primary Broker
Re/Max Real Estate Centre Inc.
Listing details
Days on REW
2 Days
MLS® Number
40870526
Source
Information Technology Systems Ontario
Board
Cornerstone Association of REALTORS®
Is this your listing? Help it to stand out.

Mortgage Calculator

provided by REW Digital Ltd
Estimated Payments
Purchase Price
Mortgage Total
Down Payment
Amortization
25 Years
Interest Rate
3.99%

Connect with our mortgage partner

Frank Mortgage

Frank Mortgage

Canada's No Fee Mortgage Marketplace

Online mortgage broker offering quick and simple access to Canada's top lenders – compare rates and complete your mortgage in a secure online environment

Connect with a mortgage expert

The displayed rates are provided as guidance only, are not guaranteed, or are to be considered an approval of credit. Approval will be based solely on your personal situation. You are encouraged to speak with a Mortgage Professional for the most accurate information and to determine your eligibility.

Property Insights

Sacred HeartCatholic School
  • Catholic
  • JK - 8
New Way School
  • Public
  • 9 - 12
St John Bosco Catholic School
  • Catholic
  • 9 - 12
Central Public School
  • Public
  • JK - 6
Ecole King George Public School
  • Public
  • JK - 8
John Galt Public School
  • Public
  • JK - 8
John McCrae Public School
  • Public
  • JK - 8
Guelph Montessori School
  • Private
  • JK - 6
Guelph Collegiate Vocational Institute
  • Public
  • 9 - 12
St James Catholic School
  • Catholic
  • 9 - 12
School catchments and distances are intended to be used as reference only. To verify enrolment eligibility for a property, contact the school directly.Report Incorrect Info
Listing data is subject to copyright, disclaimer, and additional requirements from the data provider. See our Terms of Use for terms applicable to this listing. Listing data was last updated on 2026-10-14.
We use cookies and other technologies for functionality, security, and to provide you with a personalized experience on our online services. By continuing to use our online services, you agree to our Privacy Policy and Terms of Use. For information on how to adjust your privacy settings, visit our Cookie Policy.
Dismiss

