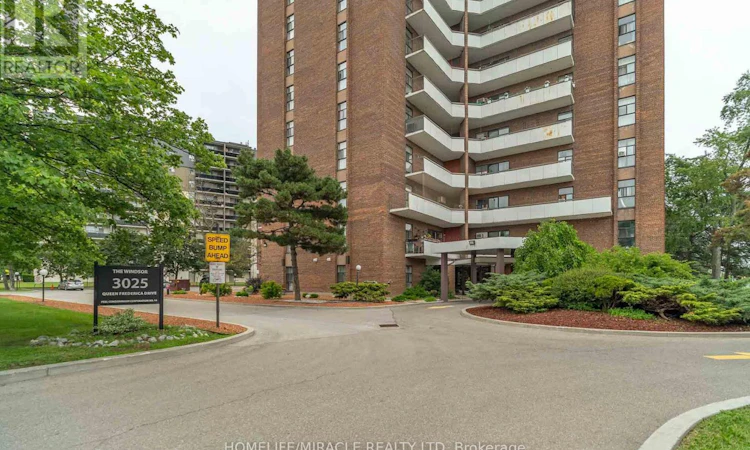
For Sale: 807-3025 Queen Frederica Drive, Mississauga, ON - REW
Boost your listing
Listing featured. Your listing will be featured on REW.
View featured placement
$499,000
3 bd 2 ba 1000 - 1198 sf Apt/Condo

807 - 3025 Queen Frederica DriveMississauga, ON, L4Y 3A1

Applewood
  • 3 Bed
  • 2 Bath
  • 1000 - 1198 Sqft
  • Apt/Condo

About this home

Bright, Spacious & Move-In Ready! Welcome to this beautifully updated 3-bedroom, 2-bathroom condo offering approximately 1,150 sq. ft. of comfortable living space. Featuring stylish new vinyl flooring throughout and a freshly painted interior, this inviting home is perfect for families, first-time buyers, and downsizers seeking both space and convenience.Step into the sun-filled living and dining area with walkout access to a large private balcony showcasing breathtaking unobstructed city views the perfect spot to enjoy your morning coffee or relax at the end of the day. The spacious primary bedroom features a convenient 2-piece ensuite and a large closet, while two additional generously sized bedrooms provide plenty of space for family, guests, or a home office.Enjoy the added convenience of ensuite laundry, ample storage, and one exclusive indoor parking space. This unbeatable location offers direct access beside the building to Tim Hortons, FreshCo, and a Drugstore, with shopping, dining, public transit, and Dixie GO Station just minutes away.Families will appreciate being close to public schools, places of worship, and indoor children's playgrounds, making everyday living both convenient and family-friendly. Residents also enjoy an excellent selection of amenities, including a newly added picnic area, dedicated dog walking area, tennis courts, sauna, guest parking and a fully equipped exercise room. Offering the perfect blend of space, comfort, convenience, and lifestyle, this move-in-ready condo is an exceptional opportunity in a highly sought-after location. Don't miss your chance to own this bright and welcoming home with everything your family needs right at your doorstep! (id:63626)
Listed by: Noor Siddiky, Salesperson, HOMELIFE/MIRACLE REALTY LTD, BROKERAGE

Home facts and features

Price details
List Price
Gross Taxes for 2025
$2,644
Strata Maintenance Fees
$634 Monthly
Home facts
Bedrooms
3
Full Bathrooms
1
Partial Bathrooms
1
Parking Spaces
1
Parking Details
Underground, No Garage
Property Type
Apt/Condo
Title
Condo/Strata
Exterior Finish
Concrete, Brick
Heating Type
Baseboard heaters, Electric
Features
Alarm system, Balcony, Carpet Free, In suite Laundry, Sauna, Separate Heating Controls, Wooded area
Amenities
Recreation Centre, Visitor Parking
Appliances
Dishwasher, Dryer, Oven, Refrigerator, Washer, Water Heater
Community
Agent details
Primary Agent
Noor Siddiky
Primary Broker
HOMELIFE/MIRACLE REALTY LTD, BROKERAGE
Listing details
Days on REW
19 Days
MLS® Number
W13538024
Source
Canadian Real Estate Association

Is this your listing? Help it to stand out.

Mortgage Calculator

Estimated Payments
Purchase Price
Mortgage Total
Down Payment
Amortization
25 Years
Interest Rate
3.99%

Connect with our mortgage partner

REW Money

REW Money

REW Money

Connect with a mortgage expert

The displayed rates are provided as guidance only, are not guaranteed, or are to be considered an approval of credit. Approval will be based solely on your personal situation. You are encouraged to speak with a Mortgage Professional for the most accurate information and to determine your eligibility.

Property Insights

Al-Risala Academy
  • Private
  • 1 - 12
Kingdom Covenant Academy
  • Private
  • JK - 12
Dixie School
  • Public
  • JK - 6
Tomken Road Senior Public School
  • Public
  • 6 - 8
St Edmund School
  • Catholic
  • JK - 8
Brian W. Fleming Public School
  • Public
  • JK - 6
St Thomas More School
  • Catholic
  • JK - 8
St Alfred School
  • Catholic
  • JK - 8
Burnhamthorpe Public School
  • Public
  • JK - 6
Applewood Heights Secondary School
  • Public
  • 9 - 12
School catchments and distances are intended to be used as reference only. To verify enrolment eligibility for a property, contact the school directly.Report Incorrect Info
Listing data is subject to copyright, disclaimer, and additional requirements from the data provider. See our Terms of Use for terms applicable to this listing. Listing data was last updated on 2026-07-26.

