For Sale: 807-1968 Main Street W, Hamilton, ON - REW
Boost your listing
Listing featured. Your listing will be featured on REW.
View featured placement
$379,000
3 + 0 bd • 2 ba • 923 sf • Apt/Condo

1968 Main Street W Unit# 807Hamilton, ON, L8S 1J7

Ainslie Wood
  • 3 + 0 Bed
  • 2 Bath
  • 923 Sqft
  • Apt/Condo

About this home

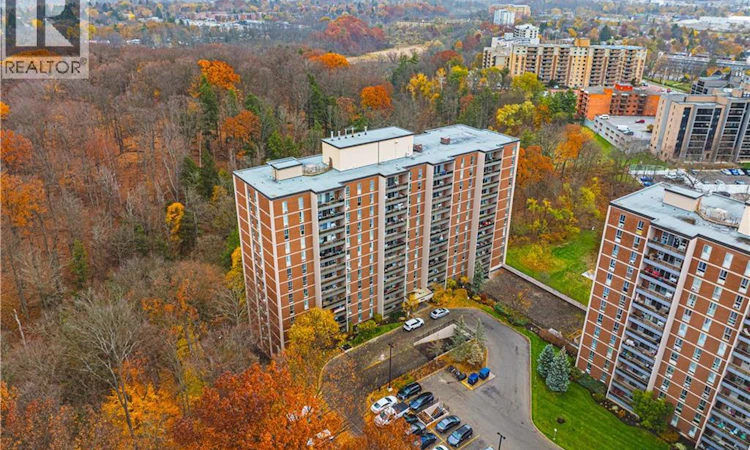
Discover elevated living in unit 807 - 1968 MAIN ST W, HAMILTON, ON, at the Forest Glen Condominiums. This attractive property features refined urban experiences, perfectly blending comfort with convenience. Desirable open concept unit with 3 spacious bedrooms and 2 bathrooms offering comfortable and private living. Thoughtfully renovated and tastefully designed custom kitchen for both everyday living and entertaining. The 7-foot long kitchen island creates a centre piece that balances generous meal-prep space, ample under-counter storage, and casual seating. Sleek stainless steel appliances and pendant lighting. Perfect home for family time and entertaining. The primary bedroom features a handy 2-piece ensuite bathroom and walk-in closet. Spacious second and third bedrooms with closets and elongated windows. There is generous living space, with in-suite storage room and a linen closet. Wall to wall windows and sliding door open to recently renovated open air balcony. The unit includes one underground parking spot and a separate storage locker for additional belongings. Residents of this community benefit from access to exceptional amenities, including an indoor pool, sauna, well equipped fitness centre, party room, bike storage room, craft/hobby room, garbage room and laundry room. Newly landscaped green space behind the building for all residents with outdoor seating and BBQ amenities. Guest suites available for your overnight visitors. Easy access to trails, shopping and public transportation. Quick access to Highway 403. Located in desirable Ainslie Wood neighbourhood, minutes to Ancaster and less than a 10 minute drive from McMaster University. This complex is the ideal space for first time buyers, families, professionals, or those looking to downsize with low-maintenance living. Experience the ease and sophistication of condominium living in a prime location! (id:63626)
Listed by: Suzanne Lloyd, Broker, RE/MAX REAL ESTATE CENTRE INC.

Home facts and features

Price details
List Price
Gross Taxes for 2026
$2,912
Strata Maintenance Fees
$997 Monthly
Home facts
Bedrooms
3
Full Bathrooms
1
Partial Bathrooms
1
Parking Spaces
1
Parking Details
Underground
Property Type
Apt/Condo
Title
Condo/Strata
Style
Other
Exterior Finish
Brick
Heating Type
Baseboard heaters, Radiant heat
Cooling
Window air conditioner
Pool
Indoor Pool
Features
Automatic Garage Door Opener, Balcony, Conservation/green belt, Cul-de-sac, Laundry- Coin operated, No Pet Home, Southern exposure
Amenities
Exercise Centre, Party Room
Appliances
Dishwasher, Garage door opener, Microwave, Refrigerator, Stove, Window Coverings
Community
Agent details
Primary Agent
Primary Broker
RE/MAX REAL ESTATE CENTRE INC.
Listing details
Days on REW
1 Day
MLS® Number
40877110
Source
Canadian Real Estate Association
Is this your listing? Help it to stand out.

Mortgage Calculator

provided by REW Digital Ltd
Estimated Payments
Purchase Price
Mortgage Total
Down Payment
Amortization
25 Years
Interest Rate
3.99%

Connect with our mortgage partner

Frank Mortgage

Frank Mortgage

Canada's No Fee Mortgage Marketplace

Online mortgage broker offering quick and simple access to Canada's top lenders – compare rates and complete your mortgage in a secure online environment

Connect with a mortgage expert

The displayed rates are provided as guidance only, are not guaranteed, or are to be considered an approval of credit. Approval will be based solely on your personal situation. You are encouraged to speak with a Mortgage Professional for the most accurate information and to determine your eligibility.

Property Insights

Glenwood Special Day School
  • Public
  • K - 8
Dundana Public School
  • Public
  • JK - 5
St. Mary Catholic Secondary School
  • Catholic
  • 9 - 12
Mountview Junior Public School
  • Public
  • JK - 6
St. Teresa of Avila Catholic Elementary School
  • Catholic
  • JK - 8
Canadian Martyrs Catholic Elementary School
  • Catholic
  • JK - 8
Holbrook Junior Public School
  • Public
  • JK - 6
Sir Allan MacNab Secondary School
  • Public
  • 9 - 12
Hamilton Academy of Performing Arts
  • Private
  • 4 - 12
Dundas Central Public School
  • Public
  • JK - 8
School catchments and distances are intended to be used as reference only. To verify enrolment eligibility for a property, contact the school directly.Report Incorrect Info
Listing data is subject to copyright, disclaimer, and additional requirements from the data provider. See our Terms of Use for terms applicable to this listing. Listing data was last updated on 2026-11-13.
We use cookies and other technologies for functionality, security, and to provide you with a personalized experience on our online services. By continuing to use our online services, you agree to our Privacy Policy and Terms of Use. For information on how to adjust your privacy settings, visit our Cookie Policy.
Dismiss