For Sale: 8066 Railroad Line, Brooke-Alvinston, ON - REW
Boost your listing
Listing featured. Your listing will be featured on REW.
View featured placement
$549,900
4 bd 4 ba 1500 - 1999 sf House
8066 Railroad Line
Street ViewDirections

8066 Railroad LineBrooke-Alvinston, ON, N0N 1A0

  • 4 Bed
  • 4 Bath
  • 1500 - 1999 Sqft
  • House

About this home

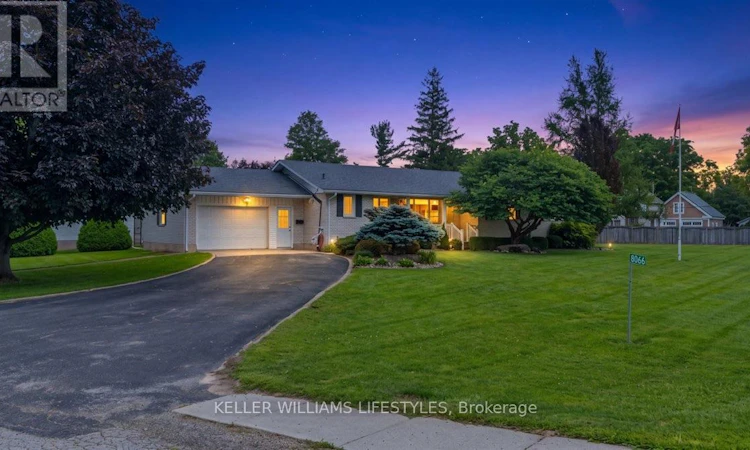
Welcome to this all-brick bungalow, ideally situated on a spacious half-acre lot in a welcoming, family-friendly community. Featuring a number of thoughtful updates, including updated windows and a kitchen and living space renovation, this home offers comfortable living with plenty of room for the whole family. The open-concept kitchen, dining, and living area creates a bright and inviting space for everyday living and entertaining. The kitchen is complete with custom cabinetry, granite countertops, stainless steel appliances, and a convenient walk-in pantry. Patio doors lead to a beautiful deck, providing an ideal space to enjoy the expansive yard. Four bedrooms and four bathrooms provide plenty of space and functionality for the whole family. The finished lower level offers additional living space, with a basement renovation and bathroom adding to its versatility. The attached garage adds everyday convenience, while the generous half-acre lot offers plenty of room to relax, play, entertain, or enjoy the outdoors. Enjoy the pride and spirit of an active small-town community, with strong minor hockey, baseball, figure skating, and several well-run community festivals throughout the year. Located approximately 20 minutes from Highway 402, with Strathroy, Sarnia, and London easily accessible for work, shopping, dining, and more. A great opportunity to own a spacious home in a welcoming community with plenty of space inside and out. (id:63626)
Listed by: COLIN VAN MOORSEL, Sales Representative, Keller Williams Lifestyles Realty

Home facts and features

Price details
List Price
Gross Taxes for 2026
$3,232
Home facts
Bedrooms
4
Full Bathrooms
2
Partial Bathrooms
2
Parking Spaces
9
Parking Details
Attached Garage, Garage
Property Type
House
Depth
203 feet
Frontage
104.0 feet
Title
Freehold
Style
Bungalow
Exterior Finish
Brick
Heating Type
Forced air, Natural gas
Cooling
Central air conditioning
Basement Details
Finished, Full
Features
Fireplace(s)
Appliances
Dishwasher, Dryer, Microwave, Refrigerator, Stove, Washer, Window Coverings
Agent details
Primary Agent
COLIN VAN MOORSEL
Primary Broker
Keller Williams Lifestyles Realty
Secondary Agent
KARLI PRONG
Secondary Broker
KELLER WILLIAMS LIFESTYLES
Listing details
Days on REW
2 Days
MLS® Number
X13674830
Source
Canadian Real Estate Association
Board
London and St. Thomas Association of REALTORS®

Is this your listing? Help it to stand out.

Mortgage Calculator

Estimated Payments
Purchase Price
Mortgage Total
Down Payment
Amortization
25 Years
Interest Rate
3.99%

Connect with our mortgage partner

REW Money

REW Money

REW Money

Connect with a mortgage expert

The displayed rates are provided as guidance only, are not guaranteed, or are to be considered an approval of credit. Approval will be based solely on your personal situation. You are encouraged to speak with a Mortgage Professional for the most accurate information and to determine your eligibility.

Property Insights

Brooke Central School
  • Public
  • JK - 8
School catchments and distances are intended to be used as reference only. To verify enrolment eligibility for a property, contact the school directly.Report Incorrect Info
Listing data is subject to copyright, disclaimer, and additional requirements from the data provider. See our Terms of Use for terms applicable to this listing. Listing data was last updated on 2026-08-16.
We use cookies and other technologies for functionality, security, and to provide you with a personalized experience on our online services. By continuing to use our online services, you agree to our Privacy Policy and Terms of Use. For information on how to adjust your privacy settings, visit our Cookie Policy.
Dismiss

