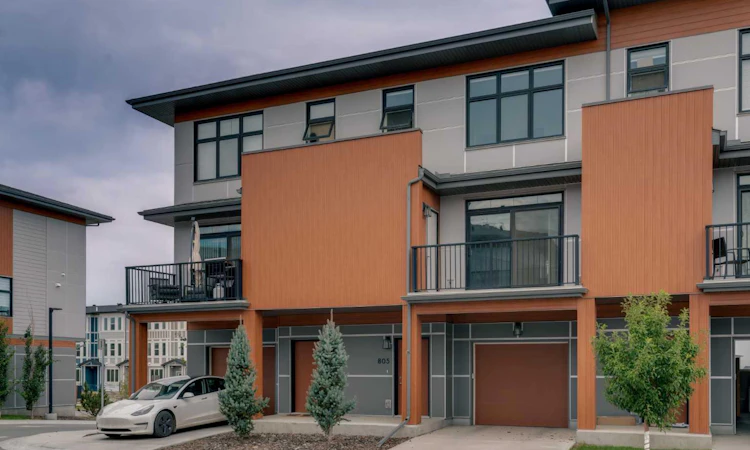
For Sale: 805-400 Belmont Street SW, Calgary, AB - REW
Boost your listing
Listing featured. Your listing will be featured on REW.
View featured placement
$514,900
3 bd 3 ba 1519 sf Townhouse
805-400 Belmont Street SW
Street ViewDirections

805 - 400 Belmont Street SWCalgary, AB, T2X 4C1

Silverado
  • 3 Bed
  • 3 Bath
  • 1519 Sqft
  • Townhouse

About this home

*Watch the Video* Home Sweet Home! WELCOME TO SONOMA IN BELMONT! A fantastic opportunity to own a gorgeous, luxury California-inspired townhouse offering over 1,500 SQFT of beautifully designed living space with scenic views of greenspace, walking trails, and a serene pond! Built by Morrison Homes, this fully upgraded residence showcases high-end finishes, a bright and functional layout, and exceptional attention to detail. Ideally located just minutes from 194th Avenue, Sheriff King Street, Macleod Trail, Stoney Trail, shopping, the upcoming Belmont Fieldhouse & Library scheduled to open in 2027, and with convenient access to the Bridlewood/Somerset LRT Station. BEAUTIFUL POND VIEWS | 1 MINUTE WALK TO TRAILS | 1518 SQFT | OVERSIZED SINGLE GARAGE | LVP FLOORING (Main & Upper) | STUNNING CHEF'S KITCHEN | BIG WINDOWS | 9FT CEILINGS ALL LEVELS | EXTRA STORAGE SPACE | TONS OF UPGRADES The main floor is the true highlight of this home, featuring a bright, sun-filled open-concept layout designed for both everyday living and entertaining. The stunning chef’s kitchen is a dream come true with sleek white cabinetry, contrasting black hardware, an elegant backsplash, quartz countertops, ample counter and cabinet space, chimney-style hood fan, upgraded stainless steel appliances, and a large centre island—perfect for casual breakfasts, entertaining, or buffet-style gatherings. The spacious living room is filled with natural light and opens onto a private balcony overlooking the beautiful surroundings. The balcony also features a proper enclosed storage room, providing valuable additional space. Thoughtfully tucked away from the main living area, the half bathroom offers a full-size vanity rather than a standard pedestal sink, along with a generously sized window. Other than the staircase, there is NO CARPET throughout the home, with upgraded LVP flooring extending across both the main and upper levels. Upstairs is equally impressive, offering 3 spacious bedrooms, including a beautiful primary retreat complete with an upgraded ensuite and a HUGE WALK-IN CLOSET. The two additional bedrooms enjoy scenic pond and greenspace views, creating a peaceful setting to wake up to every day. A well-appointed shared bathroom features a tub/shower combination with tile extended all the way to the ceiling, while convenient stacked laundry completes the upper level. The oversized single attached garage provides excellent parking and storage and offers additional flexible space with the POTENTIAL TO CREATE A 4TH BEDROOM in the future, subject to required approvals and permitting. An excellent opportunity for first-time buyers, growing families, professionals, or investors to own a spacious, stylish, and beautifully upgraded townhouse surrounded by nature in the heart of SW Calgary. Enjoy peaceful pond views, walking trails just steps from your door, modern finishes, and convenient access to major roadways, shopping, transit, and exciting future community amenities.
Listed by: Shravan Chawla, Diamond Realty & Associates Ltd

Home facts and features

Price details
List Price
Strata Maintenance Fees
$314 Monthly
Home facts
Bedrooms
3
Full Bathrooms
2
Partial Bathrooms
1
Parking Spaces
1
Parking Details
Attached Garage
Property Type
Townhouse
Year Built
Built in 2024 (2 yrs old)
Style
3 (or more) Storey
Heating Type
Forced Air
Features
Backs On To Park/green Space, Breakfast Bar, Creek/river/stream/pond, Kitchen Island, No Neighbours Behind, Open Floorplan, Park, Pond, Quartz Counters, Schools Nearby, See Remarks, Sidewalks, Upper Level, Views, Walk-in Closet(s), Walking/bike Paths, Wetlands
Amenities
Playground, Shopping Nearby, Visitor Parking
Appliances
Dishwasher, Garage Control(s), Microwave, Range Hood, Refrigerator, Stove(s), Washer/dryer Stacked, Window Coverings
Community
Agent details
Primary Agent
Primary Broker
Diamond Realty & Associates Ltd
Listing details
Days on REW
1 Day
MLS® Number
A2345627
Source
Pillar 9
Board
Calgary Real Estate Board
Is this your listing? Help it to stand out.

Mortgage Calculator

Estimated Payments
Purchase Price
Mortgage Total
Down Payment
Amortization
25 Years
Interest Rate
3.99%

Connect with our mortgage partner

Glenn Jorgensen

Glenn Jorgensen

EBS Modern Mortgage Group

No Fees, Great Rates - 15 minutes with us, could save you thousands.

Connect with a mortgage expert

The displayed rates are provided as guidance only, are not guaranteed, or are to be considered an approval of credit. Approval will be based solely on your personal situation. You are encouraged to speak with a Mortgage Professional for the most accurate information and to determine your eligibility.

Property Insights

Chaparral School
  • n/a
  • -
  • In Catchment
Ron Southern School
  • n/a
  • -
  • In Catchment
Holy Child School
  • n/a
  • -
  • In Catchment
All Saints School
  • n/a
  • -
  • In Catchment
St. Sebastian Elementary School
  • n/a
  • -
  • In Catchment
Bishop O'Byrne High School
  • n/a
  • -
  • In Catchment
Somerset School
  • n/a
  • -
  • In Catchment
Sundance School
  • n/a
  • -
  • In Catchment
Fish Creek School
  • n/a
  • -
  • In Catchment
Father James Whelihan
  • n/a
  • -
  • In Catchment
School catchments and distances are intended to be used as reference only. To verify enrolment eligibility for a property, contact the school directly.Report Incorrect Info
Listing data is subject to copyright, disclaimer, and additional requirements from the data provider. See our Terms of Use for terms applicable to this listing. Listing data was last updated on 2026-09-16.
We use cookies and other technologies for functionality, security, and to provide you with a personalized experience on our online services. By continuing to use our online services, you agree to our Privacy Policy and Terms of Use. For information on how to adjust your privacy settings, visit our Cookie Policy.
Dismiss

