For Sale: 805-1905 Pilgrims Way, Oakville, ON - REW
Boost your listing
Listing featured. Your listing will be featured on REW.
View featured placement
$774,900
2 bd 2 ba 1400 - 1599 sf Apt/Condo

805 - 1905 Pilgrims WayOakville, ON, L6M 2X2

Glen Abbey
  • 2 Bed
  • 2 Bath
  • 1400 - 1599 Sqft
  • Apt/Condo

About this home

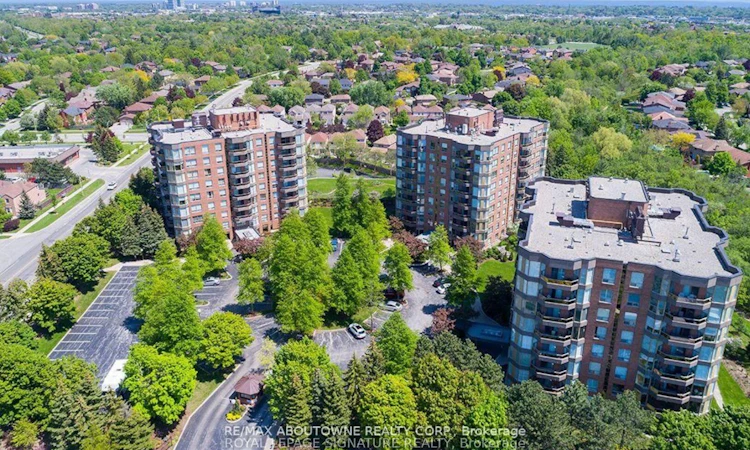
Rarely offered 2-bedroom, 2-bathroom suite with 1,449 sq. ft. of spacious, low-maintenance living in Oakville's highly sought-after Glen Abbey community. Suite 805 offers an excellent layout with generous principal rooms, a large kitchen, two full bathrooms, ensuite laundry, one exclusive underground parking space, and a storage locker. This suite is largely original, providing a wonderful opportunity to enjoy it as-is or update it to your own taste over time. A special feature of this unit is the custom-built sunroom, completed during the original construction of the building at the request of the sellers. This enclosed space adds comfort, flexibility, and year-round enjoyment, creating an inviting extension of the living area. The open living and dining areas provide excellent space for everyday living and entertaining. The eat-in kitchen offers abundant cabinetry, a built-in cooktop and oven, dishwasher, generous workspace, a separate seating area, and a charming bay window that brings in natural light. The primary bedroom features a large window, generous natural light, an expansive walk-in closet, and a private ensuite bath. The second bedroom is also spacious and well-suited for guests, family, or a home office. Residents enjoy an impressive list of building amenities, including an indoor pool, hot tub, sauna, change rooms, party room with full kitchen, fitness centre, billiards room, library, hobby/games room, tennis courts, car wash bay, outdoor patio with BBQs, visitor parking, and guest suites. Located in the heart of Glen Abbey, just minutes from the renowned Glen Abbey Golf Course, Monastery Bakery, Glen Abbey Community Centre, local trails, parks, transit, major highways, and charming downtown Oakville.
Listed by: Dimitri Jimmy Vlachos, Broker, ROYAL LEPAGE SIGNATURE REALTY

Home facts and features

Price details
List Price
Gross Taxes for 2026
$4,423
Strata Maintenance Fees
$1,196
Home facts
Bedrooms
2
Full Bathrooms
2
Parking Spaces
1
Parking Details
Underground
Property Type
Apt/Condo
Year Built
31 - 50 yrs old
Exterior Finish
Brick
Heating Type
Forced Air, Electric
Cooling
Central Air
Pool
Indoor Pool
Features
Ensuite, Golf, Library, Park, Public Transit, Rec./Commun.Centre, School
Amenities
BBQs Allowed, Building Insurance Included, Common Elements Included, Elevator, Exercise Room, Game Room, Tennis Court
Community
Agent details
Primary Agent
Primary Broker
ROYAL LEPAGE SIGNATURE REALTY
Listing details
Days on REW
1 Day
MLS® Number
W13528384
Source
Toronto Real Estate Board
Is this your listing? Help it to stand out.

Mortgage Calculator

Estimated Payments
Purchase Price
Mortgage Total
Down Payment
Amortization
25 Years
Interest Rate
3.99%

Connect with our mortgage partner

REW Money

REW Money

REW Money

Connect with a mortgage expert

The displayed rates are provided as guidance only, are not guaranteed, or are to be considered an approval of credit. Approval will be based solely on your personal situation. You are encouraged to speak with a Mortgage Professional for the most accurate information and to determine your eligibility.

Property Insights

St Ignatius of Loyola Secondary School
  • Catholic
  • 9 - 12
West Oak Public School
  • Public
  • JK - 8
Mother Teresa Catholic Elementary School
  • Catholic
  • JK - 8
Abbey Park High School
  • Public
  • 9 - 12
Pilgrim Wood Public School
  • Public
  • JK - 8
St Matthew's School
  • Catholic
  • JK - 8
Abbey Lane Public School
  • Public
  • JK - 8
Heritage Glen Public School
  • Public
  • JK - 8
St Bernadette School
  • Catholic
  • JK - 8
Rotherglen School - Oakville Elementary
  • Private
  • PS - 8
School catchments and distances are intended to be used as reference only. To verify enrolment eligibility for a property, contact the school directly.Report Incorrect Info
Listing data is subject to copyright, disclaimer, and additional requirements from the data provider. See our Terms of Use for terms applicable to this listing. Listing data was last updated on 2026-07-07.

