For Sale: 8049 Northville Road, Lambton Shores, ON - REW
Boost your listing
Listing featured. Your listing will be featured on REW.
View featured placement
$983,000
3 bd 3 ba sf House

8049 Northville RoadLambton Shores, ON, N0M 2N0

  • 3 Bed
  • 3 Bath
  • Sqft
  • House

About this home

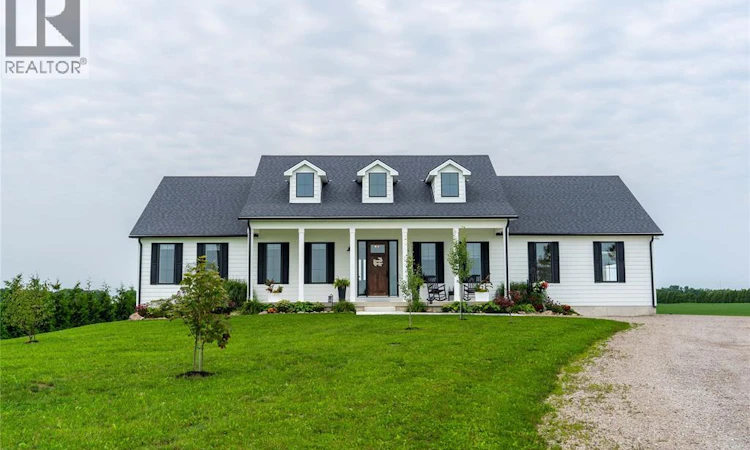
Built in 2021, this custom country home offers generous living space, quality finishes and wide-open views just outside Thedford. A covered front porch gives the home its classic farmhouse look, while inside, the kitchen, dining area and great room come together beneath an impressive 14' shiplap ceiling. The kitchen features plenty of cabinetry, a large island for more seating, farmhouse sink and oversized pantry, while the great room offers a gas fireplace and large windows overlooking the surrounding farmland. The spacious primary bedroom has direct access to the bright 4-season sunroom, a great spot to sit and take in the country views. The ensuite includes a freestanding tub and glass shower, while two additional bedrooms, a separate office and main-floor laundry complete the layout. The Sellers didn’t miss a beat when it came to luxury by selecting Big Ben flooring by Beckham Brothers, Canadian-made Dell windows and durable James Hardie exterior siding. Outside, a 33' composite deck overlooks the property, along with apple, plum, pear, cherry and nectarine trees and grapevines. An attached double garage with inside entry provides everyday convenience, while the separate insulated 20' x 30' workshop is ready for projects, hobbies or extra storage with a 10' ceiling, 12' overhead door and its own 100-amp service. Additional features include 200-amp hydro, municipal water, natural gas, central air and an on-demand gas water heater with circulation pump. Located in the Thedford area of Lambton Shores, you're close to Port Franks, Grand Bend and the beaches of Lake Huron, with boating, golf and outdoor recreation all year round. If you're looking for a newer country home with some breathing room, quality finishes and a location that lets you enjoy everything this area has to offer, this one is well worth a look. (id:63626)
Listed by: JOHN VANKLAVEREN, Salesperson, Coldwell Banker Southwest Realty

Home facts and features

Price details
List Price
Home facts
Bedrooms
3
Full Bathrooms
2
Partial Bathrooms
1
Parking Details
Garage, Attached Garage, Inside Entry
Property Type
House
Depth
396.74/297.82 / 1.502 AC
Year Built
Built in 2021 (5 yrs old)
Title
Freehold
Style
Bungalow
Exterior Finish
Aluminum/Vinyl
Heating Type
Forced air, Natural gas, Furnace
Cooling
Central air conditioning
Features
Double width or more driveway, Gravel Driveway
Appliances
Dishwasher, Dryer, Microwave, Refrigerator, Stove, Washer
Agent details
Primary Agent
JOHN VANKLAVEREN
Primary Broker
Coldwell Banker Southwest Realty
Listing details
Days on REW
1 Day
MLS® Number
26017518
Source
Canadian Real Estate Association

Is this your listing? Help it to stand out.

Mortgage Calculator

Estimated Payments
Purchase Price
Mortgage Total
Down Payment
Amortization
25 Years
Interest Rate
3.99%

Connect with our mortgage partner

REW Money

REW Money

REW Money

Connect with a mortgage expert

The displayed rates are provided as guidance only, are not guaranteed, or are to be considered an approval of credit. Approval will be based solely on your personal situation. You are encouraged to speak with a Mortgage Professional for the most accurate information and to determine your eligibility.

Property Insights

Bosanquet Central Public School
  • Public
  • JK - 8
School catchments and distances are intended to be used as reference only. To verify enrolment eligibility for a property, contact the school directly.Report Incorrect Info
Listing data is subject to copyright, disclaimer, and additional requirements from the data provider. See our Terms of Use for terms applicable to this listing. Listing data was last updated on 2026-08-12.
We use cookies and other technologies for functionality, security, and to provide you with a personalized experience on our online services. By continuing to use our online services, you agree to our Privacy Policy and Terms of Use. For information on how to adjust your privacy settings, visit our Cookie Policy.
Dismiss

