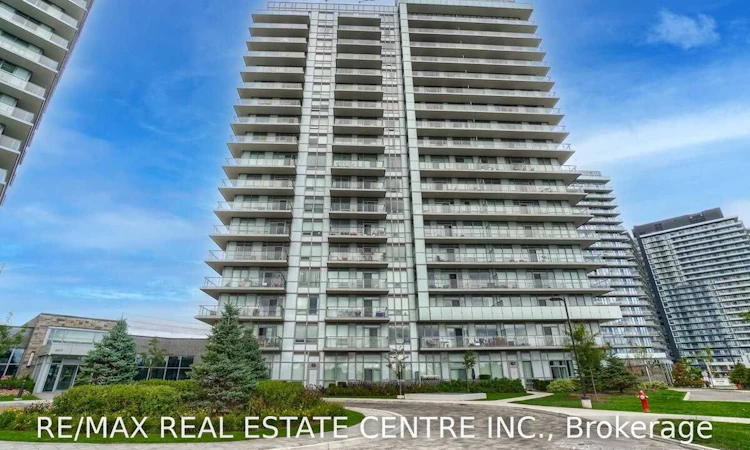
For Sale: 802-4699 Glen Erin Drive, Mississauga, ON - REW
Boost your listing
Listing featured. Your listing will be featured on REW.
View featured placement
$629,900
2 + 1 bd • 2 ba • 800 - 899 sf • Apt/Condo

802 - 4699 Glen Erin DriveMississauga, ON, L5N 3L3

Central Erin Mills
  • 2 + 1 Bed
  • 2 Bath
  • 800 - 899 Sqft
  • Apt/Condo

About this home

Elevate Your Everyday At Mills Square In The Heart Of Erin Mills! Offering approximately 880 sq. ft. of bright, inviting living space, this 2-bedroom plus den corner suite combines modern finishes, unobstructed views and an exceptional wraparound balcony. Expansive windows welcome natural light, while 9-ft. smooth ceilings and laminate flooring throughout enhance the airy feel. The open-concept living and dining area creates a comfortable setting for everything from quiet evenings to entertaining, with a walkout to the generous balcony that extends your living space outdoors. Enjoy morning coffee, unwind after a busy day or take in the views from your own outdoor retreat. At the heart of the suite, the contemporary kitchen features quartz countertops, stainless steel appliances and a centre island offering additional workspace and a gathering place for casual meals and conversation. Two bedrooms provide flexibility for everyday living, while the den offers valuable space for a home office, study area or reading nook. Two full bathrooms, complemented by upgraded floor tiles, add comfort and convenience for residents and guests alike. Beyond your door, approximately 17,000 sq. ft. of amenities enhance the lifestyle that makes Mills Square such an appealing place to call home. Ideally situated steps from Erin Mills Town Centre, with shopping, dining, schools and the hospital nearby, this central location puts daily essentials within easy reach. Whether you're purchasing your first home, seeking room to work from home or downsizing without compromising on outdoor space, this corner suite offers a compelling combination of layout, finishes and location. Discover a home where light, views and everyday convenience come together!
Listed by: Edgar Melo, Salesperson, RE/MAX REAL ESTATE CENTRE INC.

Home facts and features

Price details
List Price
Gross Taxes for 2026
$4,167
Strata Maintenance Fees
$791
Home facts
Bedrooms
2 + 1
Full Bathrooms
2
Parking Spaces
1
Property Type
Apt/Condo
Exterior Finish
Concrete
Heating Type
Forced Air, Gas
Cooling
Central Air
Features
Ensuite
Amenities
Building Insurance Included, CAC Included, Common Elements Included
Community
Agent details
Primary Agent
Edgar Melo
Primary Broker
RE/MAX REAL ESTATE CENTRE INC.
Secondary Agent
Jenny Lefkas
Secondary Broker
RE/MAX REAL ESTATE CENTRE INC.
Listing details
Days on REW
1 Day
MLS® Number
W14190166
Source
Toronto Real Estate Board
Is this your listing? Help it to stand out.

Mortgage Calculator

provided by REW Digital Ltd
Estimated Payments
Purchase Price
Mortgage Total
Down Payment
Amortization
25 Years
Interest Rate
3.99%

Connect with our mortgage partner

Frank Mortgage

Frank Mortgage

Canada's No Fee Mortgage Marketplace

Online mortgage broker offering quick and simple access to Canada's top lenders – compare rates and complete your mortgage in a secure online environment

Connect with a mortgage expert

The displayed rates are provided as guidance only, are not guaranteed, or are to be considered an approval of credit. Approval will be based solely on your personal situation. You are encouraged to speak with a Mortgage Professional for the most accurate information and to determine your eligibility.

Property Insights

Credit Valley Public School
  • Public
  • JK - 6
St Aloysius Gonzaga Secondary School
  • Catholic
  • 9 - 12
John Fraser Secondary School
  • Public
  • 9 - 12
St Rose of Lima School
  • Catholic
  • JK - 8
Artesian Drive Public School
  • Public
  • JK - 6
Divine Mercy School
  • Catholic
  • JK - 8
St Clare School
  • Catholic
  • JK - 8
Saba's Academy
  • Private
  • PS - 8
Baig Academy
  • Private
  • 12
Erin Centre Middle School
  • Public
  • 6 - 8
School catchments and distances are intended to be used as reference only. To verify enrolment eligibility for a property, contact the school directly.Report Incorrect Info
Listing data is subject to copyright, disclaimer, and additional requirements from the data provider. See our Terms of Use for terms applicable to this listing. Listing data was last updated on 2026-11-18.
We use cookies and other technologies for functionality, security, and to provide you with a personalized experience on our online services. By continuing to use our online services, you agree to our Privacy Policy and Terms of Use. For information on how to adjust your privacy settings, visit our Cookie Policy.
Dismiss