For Sale: 802-38 Stewart Street, Toronto, ON - REW
Boost your listing
Listing featured. Your listing will be featured on REW.
View featured placement
$559,000
1 bd • 1 ba • 500 - 598 sf • Apt/Condo

802 - 38 Stewart StreetToronto, ON, M5V 1H6

Waterfront Communities West
  • 1 Bed
  • 1 Bath
  • 500 - 598 Sqft
  • Apt/Condo

About this home

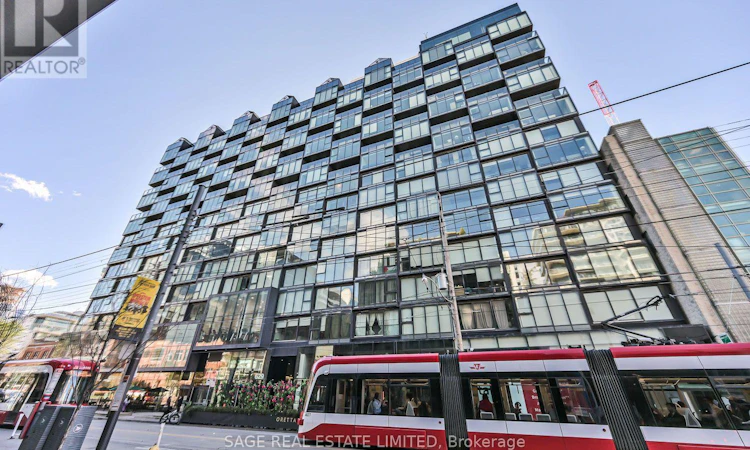
King West is calling... And it's got a great offer for you. On the tranquil side of The Thompson Residences sits this tidy little turnkey package that checks all the essential boxes. A sunny southern exposure out over Stewart St bathes the unit in natural light. The functional floor plan allows for incredibly comfortable living, while still packing a real punch on the storage front. The large bedroom easily fits a king size bed and effortlessly accommodates every aspect of your wardrobe with its wall-to-wall closets. The granite-clad kitchen, and its panelled appliance package, compliments the sleek sophistication of the space. Exposed concrete ceilings do a beautiful job of mixing in a raw hard loft aesthetic to create an ever-so-subtle design statement. Custom window coverings are in place for when privacy is important. Brand new balcony flooring has been installed for when fresh air and sunshine take precedence. An underground parking space and a convenient storage locker round out this complete package - having both is a rarity for suites of this size. The amenity menu for the building is stellar, with a rooftop pool, a great gym, and a security staff that's second to none. Step outside and you find yourself in the middle of one of the most vibrant and enjoyable neighbourhoods the city has to offer. Trendy restaurants, notable nightlife, cozy cafes and a bevy of boutiques make living in this community a truly unique experience. King West is calling... Pick it up! (id:63626)
Listed by: LEE MICHAEL COLUCCI, Salesperson, SAGE REAL ESTATE LIMITED

Home facts and features

Price details
List Price
Gross Taxes for 2026
$3,345
Strata Maintenance Fees
$645 Monthly
Home facts
Bedrooms
1
Full Bathrooms
1
Parking Spaces
1
Parking Details
Underground, Garage
Property Type
Apt/Condo
Title
Condo/Strata
Exterior Finish
Concrete
Heating Type
Forced air, Natural gas
Cooling
Central air conditioning
Pool
Outdoor Pool
Features
Balcony, Carpet Free, In suite Laundry, Security/Concierge, Storage - Locker
Amenities
Exercise Centre, Party Room, Visitor Parking
Appliances
Dishwasher, Dryer, Hood Fan, Microwave, Refrigerator, Stove, Washer, Window Coverings
Community
Agent details
Primary Agent
Primary Broker
SAGE REAL ESTATE LIMITED
Listing details
Days on REW
1 Day
MLS® Number
C14028744
Source
Canadian Real Estate Association
Is this your listing? Help it to stand out.

Building Information

Thompson Residences, Apt/Condo in Waterfront Communities West

The Thompson Residences at 38 Stewart Street, Toronto, Ontario – The Thompson Residences’ architecture is designed by the renowned Saucier & Perrotte Architects while the landscape has been taken care of another remarkable and award winning landscape architect. Thompson Residences's are a LEED (Leadership in... more

Units:
408
Floors:
14
Built in:
2016
Active Listings:
3

Mortgage Calculator

provided by REW Digital Ltd
Estimated Payments
Purchase Price
Mortgage Total
Down Payment
Amortization
25 Years
Interest Rate
3.99%

Connect with our mortgage partner

Frank Mortgage

Frank Mortgage

Canada's No Fee Mortgage Marketplace

Online mortgage broker offering quick and simple access to Canada's top lenders – compare rates and complete your mortgage in a secure online environment

Connect with a mortgage expert

The displayed rates are provided as guidance only, are not guaranteed, or are to be considered an approval of credit. Approval will be based solely on your personal situation. You are encouraged to speak with a Mortgage Professional for the most accurate information and to determine your eligibility.

Property Insights

Discovering Minds Montessori Preschool I
  • Private
  • Pre-K - K
St Mary Catholic School
  • Catholic
  • JK - 8
Niagara Street Junior Public School
  • Public
  • JK - 6
Ogden Junior Public School
  • Public
  • JK - 6
Charles G Fraser Public School
  • Public
  • JK - 6
Ryerson Community School
  • Public
  • JK - 8
The Waterfront School
  • Public
  • JK - 8
City School
  • Public
  • 9 - 12
Givins/Shaw Junior Public School
  • Public
  • JK - 6
Heydon Park Secondary School
  • Public
  • 9 - 12
School catchments and distances are intended to be used as reference only. To verify enrolment eligibility for a property, contact the school directly.Report Incorrect Info
Listing data is subject to copyright, disclaimer, and additional requirements from the data provider. See our Terms of Use for terms applicable to this listing. Listing data was last updated on 2026-10-13.
We use cookies and other technologies for functionality, security, and to provide you with a personalized experience on our online services. By continuing to use our online services, you agree to our Privacy Policy and Terms of Use. For information on how to adjust your privacy settings, visit our Cookie Policy.
Dismiss


