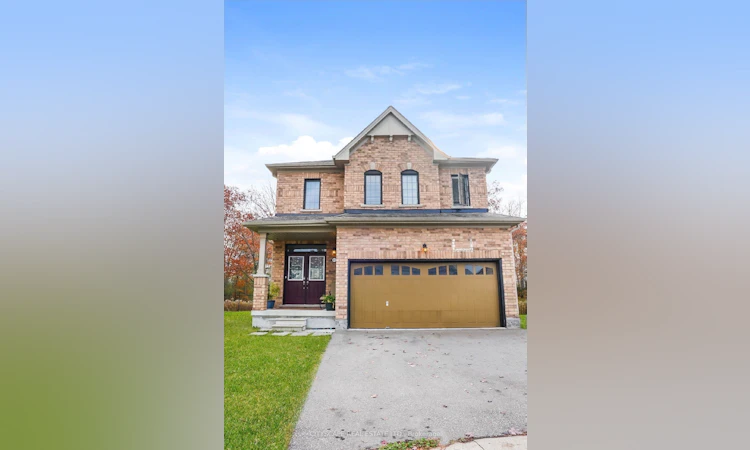
For Sale: 8010 Hackberry Trail, Niagara Falls, ON - REW
Boost your listing
Listing featured. Your listing will be featured on REW.
View featured placement
$669,000
3 bd • 3 ba • 1500 - 2000 sf • House

8010 Hackberry TrailNiagara Falls, ON, L2H 0P1

  • 3 Bed
  • 3 Bath
  • 1500 - 2000 Sqft
  • House

About this home

Welcome To 8010 Hackberry Trail! Discover This Beautiful 2-Storey Detached Home Situated On A Generous Pie-Shaped Lot In The Desirable Brown Community Of Niagara Falls! Featuring 3 Spacious Bedrooms, A Family Room, Impressive 9-Foot Ceilings, Newly Installed Hardwood Stairs, And A Newly Installed Shower Door, This Home Offers The Perfect Blend Of Comfort, Style, And Functionality. The Extended Driveway, Made Possible By The Spacious Pie-Shaped Lot, Provides Additional Convenience Along With A Double Car Garage, Offering Parking For 4 Vehicles In Total.Ideally Located Close To Schools, Parks, Scenic Walking Trails, Ravines, Recreation Centres, Shopping, Restaurants, And Everyday Essentials Including Costco, Walmart, And Niagara Square. Just Minutes From The Popular Outlet Collection At Niagara, Canada One Outlets, And The World-Famous Niagara Falls Attractions, Including Clifton Hill, Casinos, And Wineries. Commuters Will Appreciate The Convenient Access To The QEW And Major Highways.Adding To The Area's Growing Appeal Is The New State-Of-The-Art South Niagara Hospital, Currently Under Construction And Expected To Open In 2028.Don't Miss This Incredible Opportunity To Own A Beautiful Detached Home On A Generous Pie-Shaped Lot In One Of Niagara Falls' Growing And Well-Connected Communities!
Listed by: Razia Nadeem, Salesperson, CITYSCAPE REAL ESTATE LTD.

Home facts and features

Price details
List Price
Gross Taxes for 2025
$6,473
Home facts
Bedrooms
3
Full Bathrooms
3
Parking Spaces
4
Parking Details
Front Yard Parking
Property Type
House
Lot Size
37 ft x 97 ft (3657 ft²)
Depth
97.28
Frontage
37.6
Exterior Finish
Brick
Heating Type
Forced Air, Gas
Cooling
Central Air
Basement Details
Unfinished
Agent details
Primary Agent
Razia Nadeem
Primary Broker
CITYSCAPE REAL ESTATE LTD.
Listing details
Days on REW
1 Day
MLS® Number
X14143932
Source
Toronto Real Estate Board
Is this your listing? Help it to stand out.

Mortgage Calculator

provided by REW Digital Ltd
Estimated Payments
Purchase Price
Mortgage Total
Down Payment
Amortization
25 Years
Interest Rate
3.99%

Connect with our mortgage partner

Frank Mortgage

Frank Mortgage

Canada's No Fee Mortgage Marketplace

Online mortgage broker offering quick and simple access to Canada's top lenders – compare rates and complete your mortgage in a secure online environment

Connect with a mortgage expert

The displayed rates are provided as guidance only, are not guaranteed, or are to be considered an approval of credit. Approval will be based solely on your personal situation. You are encouraged to speak with a Mortgage Professional for the most accurate information and to determine your eligibility.

Property Insights

Saint Michael Catholic High School
  • Catholic
  • 9 - 12
Loretto Catholic Elementary School
  • Catholic
  • JK - 8
Kate S Durdan Public School
  • Public
  • JK - 8
James Morden Public School
  • Public
  • JK - 8
Forestview Public School
  • Public
  • JK - 8
ÉÉC Notre-Dame-de-la-Jeunesse-Niagara.F
  • Catholic
  • JK - 8
Our Lady of Mount Carmel Catholic Elementary School
  • Catholic
  • JK - 8
Westlane Secondary School
  • Public
  • 9 - 12
Heximer Avenue Public School
  • Public
  • JK - 8
Father Hennepin Catholic Elementary School
  • Catholic
  • JK - 8
School catchments and distances are intended to be used as reference only. To verify enrolment eligibility for a property, contact the school directly.Report Incorrect Info
Listing data is subject to copyright, disclaimer, and additional requirements from the data provider. See our Terms of Use for terms applicable to this listing. Listing data was last updated on 2026-11-03.
We use cookies and other technologies for functionality, security, and to provide you with a personalized experience on our online services. By continuing to use our online services, you agree to our Privacy Policy and Terms of Use. For information on how to adjust your privacy settings, visit our Cookie Policy.
Dismiss