For Sale: 801-509 Dundas Street W, Oakville, ON - REW
Boost your listing
Listing featured. Your listing will be featured on REW.
View featured placement
$1,048,000
2 + 1 bd 2 ba 1000 - 1199 sf Apt/Condo

801 - 509 W Dundas StreetOakville, ON, L6M 1L9

Rural Oakville
  • 2 + 1 Bed
  • 2 Bath
  • 1000 - 1199 Sqft
  • Apt/Condo

About this home

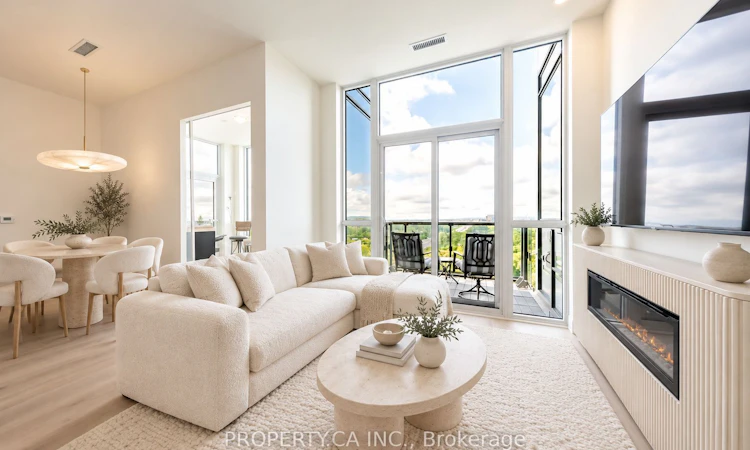
Penthouse living, elevated. Perched atop Dunwest Condos by Greenpark Group, this sophisticated southwest-facing residence delivers 1,179 sq. ft. of beautifully curated living space bathed in natural light. Over 70,000 in upgrades, this desirable split-bedroom design pairs two private balconies with soaring 10-foot smooth ceilings, floor-to-ceiling windows, upgraded flooring, two parking spaces and a locker. At its centre, a showpiece kitchen features custom cabinetry, premium built-in stainless-steel appliances, an oversized pantry and a dramatic quartz waterfall island finished with a Blanco undermount sink. The open-concept living and dining areas create an elegant setting for entertaining or unwinding above the city. The primary suite offers a generous walk-in closet and spa-inspired three-piece ensuite with heated floors. A spacious second bedroom includes its own walk-in closet and oversized window, while the sun-drenched den-with direct access to the second balcony-makes a chic home office or inviting guest retreat. Perfectly positioned near Oakville GO, Highways 403 and 407, Oakville Trafalgar Memorial Hospital, Sixteen Mile Creek, Glen Abbey Golf Club, dining, shopping and parks. Images are virtually staged.
Listed by: Andreea Pavlov, Salesperson, PROPERTY.CA INC.

Home facts and features

Price details
List Price
Gross Taxes for 2025
$4,876
Strata Maintenance Fees
$1,170
Home facts
Bedrooms
2 + 1
Full Bathrooms
2
Parking Spaces
2
Parking Details
Underground
Property Type
Apt/Condo
Exterior Finish
Concrete
Heating Type
Forced Air, Gas
Cooling
Central Air
Features
Carbon Monoxide Detectors, Concierge/Security, Ensuite, Golf, Greenbelt/Conservation, Hospital, In-Suite Laundry, Park, Public Transit, School, Smoke Detector
Amenities
Building Insurance Included, CAC Included, Common Elements Included, Concierge, Elevator, Game Room, Gym, Party Room/Meeting Room, Rooftop Deck/Garden
Community
Agent details
Primary Agent
Andreea Pavlov
Primary Broker
PROPERTY.CA INC.
Listing details
Days on REW
1 Day
MLS® Number
W13778992
Source
Toronto Real Estate Board
Is this your listing? Help it to stand out.

Mortgage Calculator

Estimated Payments
Purchase Price
Mortgage Total
Down Payment
Amortization
25 Years
Interest Rate
3.99%

Connect with our mortgage partner

REW Money

REW Money

REW Money

Connect with a mortgage expert

The displayed rates are provided as guidance only, are not guaranteed, or are to be considered an approval of credit. Approval will be based solely on your personal situation. You are encouraged to speak with a Mortgage Professional for the most accurate information and to determine your eligibility.

Property Insights

Our Lady of Peace School
  • Catholic
  • JK - 8
Oodenawi Public School
  • Public
  • JK - 8
Forest Trail Public School
  • Public
  • 1 - 8
Mother Teresa Catholic Elementary School
  • Catholic
  • JK - 8
River Oaks Public School
  • Public
  • JK - 8
Holy Trinity Catholic Secondary School
  • Catholic
  • 9 - 12
Rotherglen School - Oakville Elementary
  • Private
  • PS - 8
West Oak Public School
  • Public
  • JK - 8
King's Christian Collegiate
  • Private
  • 9 - 12
St Andrew Catholic School
  • Catholic
  • JK - 8
School catchments and distances are intended to be used as reference only. To verify enrolment eligibility for a property, contact the school directly.Report Incorrect Info
Listing data is subject to copyright, disclaimer, and additional requirements from the data provider. See our Terms of Use for terms applicable to this listing. Listing data was last updated on 2026-09-14.
We use cookies and other technologies for functionality, security, and to provide you with a personalized experience on our online services. By continuing to use our online services, you agree to our Privacy Policy and Terms of Use. For information on how to adjust your privacy settings, visit our Cookie Policy.
Dismiss

