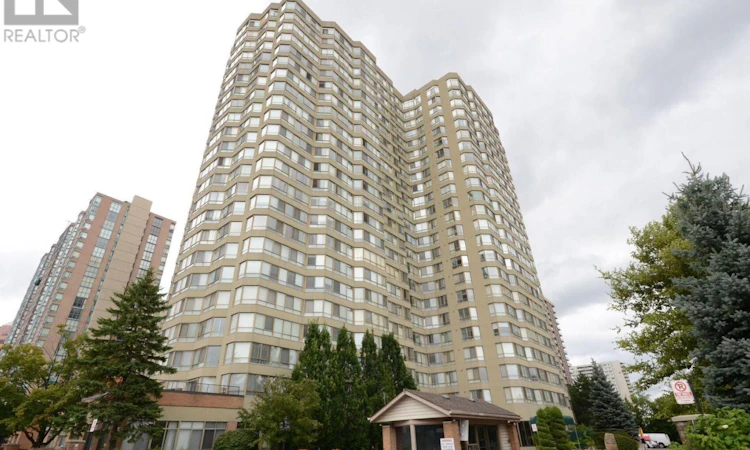
For Sale: 801-3605 Kariya Drive, Mississauga, ON - REW
Boost your listing
Listing featured. Your listing will be featured on REW.
View featured placement
$589,000
3 bd 2 ba 1200 - 1398 sf Apt/Condo

801 - 3605 Kariya DriveMississauga, ON, L5B 3J4

Mississauga City Centre
  • 3 Bed
  • 2 Bath
  • 1200 - 1398 Sqft
  • Apt/Condo

About this home

Welcome to this spacious 1,200 sq ft 2-Bedroom + Den, 2 Full Bathroom condo offering comfort, functionality, and excellent value in a sought-after neighbourhood. This bright unit features a well-designed open-concept living and dining area, perfect for entertaining and everyday living. The modern kitchen offers ample cabinetry and counter space with a seamless flow into the main living area. The primary bedroom includes a full ensuite, while the second bedroom is generously sized. The versatile den is ideal for a home office, study, or guest space. 1,200 sq ft of living space 2 Bedrooms + Den 2 Full Washrooms 2 Parking Spots In-suite laundry Functional, family-friendly layout. Conveniently located close to major highways, public transit, shopping, schools, and parks, this home is ideal for professionals, families, or investors. A fantastic opportunity not to be missed! Premium Amenities Designed To Enhance Your Lifestyle: Library, Party Room, Indoor Heated Pool, Whirlpool, Sauna, Squash And Tennis Courts, Theatre, Gym, Guest Suites, Treed Garden with Wrap-Around Deck. Internet included, Embrace The Lifestyle You Deserve In A Community That Values Quality, Security, And Luxury. Welcome Home. (id:63626)
Listed by: FABIOLA MERZA, Salesperson, RE/MAX REALTY SPECIALISTS INC.

Home facts and features

Price details
List Price
Gross Taxes for 2026
$2,760
Strata Maintenance Fees
$1,366 Monthly
Home facts
Bedrooms
3
Full Bathrooms
2
Parking Spaces
2
Parking Details
Garage, Underground
Property Type
Apt/Condo
Title
Condo/Strata
Exterior Finish
Concrete, Brick
Heating Type
Forced air, Natural gas
Cooling
Central air conditioning, Air exchanger
Features
Security guard
Appliances
Dishwasher, Dryer, Refrigerator, Stove, Washer
Community
Agent details
Primary Agent
FABIOLA MERZA
Primary Broker
RE/MAX REALTY SPECIALISTS INC.
Listing details
Days on REW
25 Days
MLS® Number
W12983090
Source
Canadian Real Estate Association

Is this your listing? Help it to stand out.

Mortgage Calculator

Estimated Payments
Purchase Price
Mortgage Total
Down Payment
Amortization
25 Years
Interest Rate
3.99%

Connect with our mortgage partner

REW Money

REW Money

REW Money

Connect with a mortgage expert

The displayed rates are provided as guidance only, are not guaranteed, or are to be considered an approval of credit. Approval will be based solely on your personal situation. You are encouraged to speak with a Mortgage Professional for the most accurate information and to determine your eligibility.

Property Insights

Fairview Public School
  • Public
  • JK - 6
CareerQuest - Vaughan
  • Private
  • 9 - 12
Bishop Scalabrini School
  • Catholic
  • JK - 8
Mississauga Secondary Academy
  • Private
  • 9 - 12
Father Michael Goetz Secondary School
  • Catholic
  • 9 - 12
Thornwood Public School
  • Public
  • JK - 6
St Philip Elementary School
  • Catholic
  • JK - 8
The Valleys Senior Public School
  • Public
  • 6 - 8
Sts. Peter & Paul Catholic School
  • Catholic
  • JK - 8
Chris Hadfield Public School
  • Public
  • JK - 5
School catchments and distances are intended to be used as reference only. To verify enrolment eligibility for a property, contact the school directly.Report Incorrect Info
Listing data is subject to copyright, disclaimer, and additional requirements from the data provider. See our Terms of Use for terms applicable to this listing. Listing data was last updated on 2026-08-06.
We use cookies and other technologies for functionality, security, and to provide you with a personalized experience on our online services. By continuing to use our online services, you agree to our Privacy Policy and Terms of Use. For information on how to adjust your privacy settings, visit our Cookie Policy.
Dismiss

