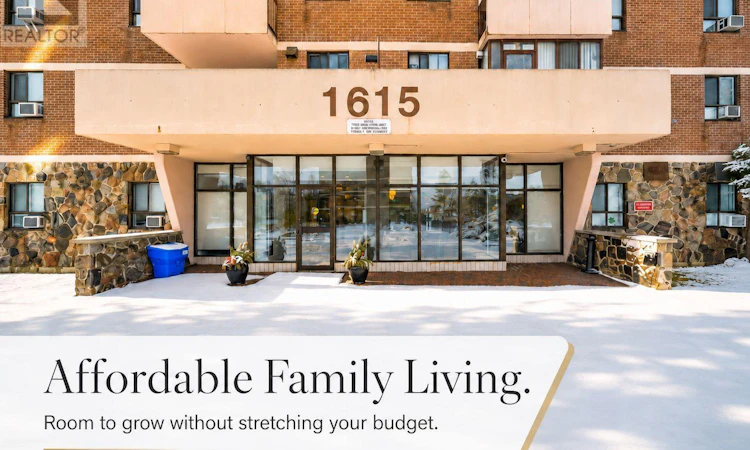
For Sale: 801-1615 Bloor Street, Mississauga, ON - REW
Boost your listing
Listing featured. Your listing will be featured on REW.
View featured placement
$495,000
4 bd 2 ba 900 - 998 sf Apt/Condo

801 - 1615 Bloor StreetMississauga, ON, L4X 1S2

Applewood
  • 4 Bed
  • 2 Bath
  • 900 - 998 Sqft
  • Apt/Condo

About this home

Spacious and move-in ready, this beautifully maintained condo offers a bright, functional layout with plenty of room for comfortable everyday living. ***The maintenance fee includes heat, hydro, water, building insurance, and common elements,*** making this property an excellent value with more predictable monthly expenses. This apartment features carpetfree flooring throughout and a bright, functional layout with a large living room, dining area and kitchen The spacious balcony provides additional room to relax and enjoy the outdoors. The thoughtfully designed kitchen is equipped with new appliances, a water purifier, improved exhaust ventilation, and practical storage features, including dedicated drawers for pots, pans, and lids.The unit also offers the convenience of in-suite laundry, eliminating the need to use the building's shared coin laundry facilities. A generously sized in-unit storage room with built-in shelving provides plenty of additional space for keeping household items neatly organized. There are three well-proportioned bedrooms, one full bathroom, and one powder room. The full bathroom features a walk-in shower and grab bars beside the toilet and inside the shower for added accessibility. Window coverings are included. The building also offers an internal antenna system that provides access to security camera views and more than 20 television channels. Conveniently located close to shopping, schools, parks, public transit, and everyday amenities, it also offers easy access to Kipling GO Station and Dixie GO Station. This spacious, well-cared-for condo is an excellent opportunity for buyers seeking a move-in-ready home with generous living space and maintenance fees that cover most major utilities. (id:63626)
Listed by: FAIZA AHMED, Salesperson, INTERNATIONAL REALTY FIRM, INC.

Home facts and features

Price details
List Price
Gross Taxes for 2026
$2,212
Strata Maintenance Fees
$858 Monthly
Home facts
Bedrooms
4
Full Bathrooms
1
Partial Bathrooms
1
Parking Spaces
1
Parking Details
No Garage
Property Type
Apt/Condo
Title
Condo/Strata
Exterior Finish
Brick
Heating Type
Forced air, Electric
Cooling
Ventilation system, Wall unit
Pool
Outdoor Pool
Features
Balcony, Carpet Free, Daycare, Flat site, Sauna, Smoke Detectors
Amenities
Exercise Centre, Visitor Parking
Appliances
Blinds, Dishwasher, Dryer, Freezer, Hood Fan, Intercom, Microwave, Refrigerator, Stove, Washer, Water purifier
Community
Agent details
Primary Agent
FAIZA AHMED
Primary Broker
INTERNATIONAL REALTY FIRM, INC.
Listing details
Days on REW
13 Days
Property Views
28
MLS® Number
W13564742
Source
Canadian Real Estate Association

Is this your listing? Help it to stand out.

Mortgage Calculator

Estimated Payments
Purchase Price
Mortgage Total
Down Payment
Amortization
25 Years
Interest Rate
3.99%

Connect with our mortgage partner

REW Money

REW Money

REW Money

Connect with a mortgage expert

The displayed rates are provided as guidance only, are not guaranteed, or are to be considered an approval of credit. Approval will be based solely on your personal situation. You are encouraged to speak with a Mortgage Professional for the most accurate information and to determine your eligibility.

Property Insights

St Alfred School
  • Catholic
  • JK - 8
Brian W. Fleming Public School
  • Public
  • JK - 6
St Sofia School
  • Catholic
  • JK - 8
Glenforest School
  • Public
  • 9 - 12
Glenhaven School
  • Public
  • 6 - 8
Forest Glen Public School
  • Public
  • JK - 6
Burnhamthorpe Public School
  • Public
  • JK - 6
St. Teresa of Calcutta Catholic Elementary School
  • Catholic
  • JK - 8
Dixie School
  • Public
  • JK - 6
Al-Risala Academy
  • Private
  • 1 - 12
School catchments and distances are intended to be used as reference only. To verify enrolment eligibility for a property, contact the school directly.Report Incorrect Info
Listing data is subject to copyright, disclaimer, and additional requirements from the data provider. See our Terms of Use for terms applicable to this listing. Listing data was last updated on 2026-07-27.

