For Sale: 801-15 Elizabeth Street N, Mississauga, ON - REW
Boost your listing
Listing featured. Your listing will be featured on REW.
View featured placement
$535,000
2 bd 2 ba 900 - 998 sf Apt/Condo

801 - 15 Elizabeth Street NMississauga, ON, L5G 2Z3

Port Credit
  • 2 Bed
  • 2 Bath
  • 900 - 998 Sqft
  • Apt/Condo

About this home

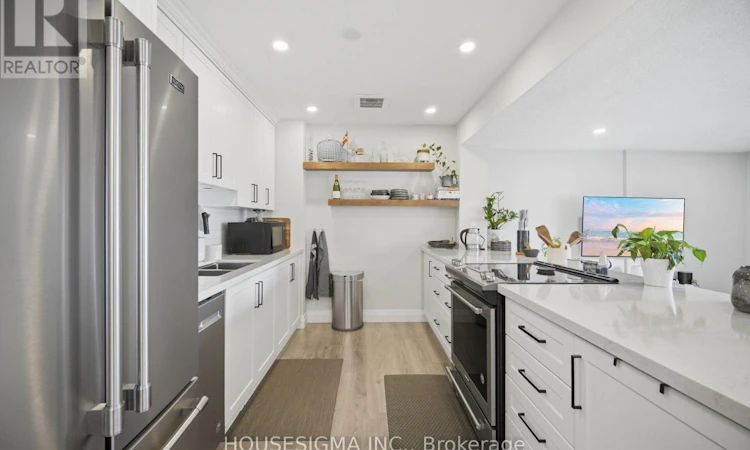
This 2 bedroom bright, airy corner suite is uniquely set to capture tranquil views of Lake Ontario, the Port Credit marina, and the iconic lighthouse --- a rare feature that brings the charm of lakeside living right into your home. Enjoy morning sunrises over the water and evening golden-hour light from two private balconies, perfect for coffee, wine, or simply unwinding. **Inside, a luxuriously updated kitchen features quartz countertops, stainless steel appliances, and a stylish backsplash overlooking a spacious, light-filled living area. A versatile flex space offers endless possibilities: home office, reading nook, or dining area. Two generously sized bedrooms and two beautifully renovated bathrooms provide comfort and privacy, while modern wood floors and private ensuite laundry add everyday convenience.This move in ready suite includes underground parking and a storage locker. ***Maintenance fees cover all utilities - heat, hydro, and water; making budgeting simple and stress-free. ****Commuters will appreciate the unbeatable access to the Port Credit GO Station and the future Hurontario LRT, both just minutes away. *****Whether you're seeking walkability, waterfront living, or a beautifully updated home in a thriving community, this suite delivers the best of Port Credit. (id:63626)
Listed by: SONA BHALLA, Salesperson, HOUSESIGMA INC M

Home facts and features

Price details
List Price
Gross Taxes for 2026
$3,296
Strata Maintenance Fees
$1,195 Monthly
Home facts
Bedrooms
2
Full Bathrooms
1
Partial Bathrooms
1
Parking Spaces
1
Parking Details
Garage, Underground
Property Type
Apt/Condo
Title
Condo/Strata
Exterior Finish
Brick
Heating Type
Radiant heat, Natural gas
Cooling
Wall unit
Features
Balcony, Storage - Locker
Amenities
Party Room, Visitor Parking
Appliances
All, Central Vacuum, Dryer, Washer, Window Coverings
Community
Agent details
Primary Agent
SONA BHALLA
Primary Broker
HOUSESIGMA INC M
Listing details
Days on REW
24 Days
Property Views
13
MLS® Number
W13560138
Source
Canadian Real Estate Association

Is this your listing? Help it to stand out.

Mortgage Calculator

Estimated Payments
Purchase Price
Mortgage Total
Down Payment
Amortization
25 Years
Interest Rate
3.99%

Connect with our mortgage partner

REW Money

REW Money

REW Money

Connect with a mortgage expert

The displayed rates are provided as guidance only, are not guaranteed, or are to be considered an approval of credit. Approval will be based solely on your personal situation. You are encouraged to speak with a Mortgage Professional for the most accurate information and to determine your eligibility.

Property Insights

Riverside Public School
  • Public
  • JK - 8
Forest Avenue Public School
  • Public
  • JK - 6
Mentor College
  • Private
  • JK - 12
Port Credit Secondary School
  • Public
  • 9 - 12
Mineola Public School
  • Public
  • JK - 6
Kenollie Public School
  • Public
  • JK - 6
Mentor College Primary Campus
  • Private
  • JK - 12
Blyth Academy Mississauga - Adamson
  • Private
  • 11 - 12
St Luke Catholic Elementary School
  • Catholic
  • JK - 8
Queen Elizabeth Senior Public School
  • Public
  • 6 - 8
School catchments and distances are intended to be used as reference only. To verify enrolment eligibility for a property, contact the school directly.Report Incorrect Info
Listing data is subject to copyright, disclaimer, and additional requirements from the data provider. See our Terms of Use for terms applicable to this listing. Listing data was last updated on 2026-08-07.
We use cookies and other technologies for functionality, security, and to provide you with a personalized experience on our online services. By continuing to use our online services, you agree to our Privacy Policy and Terms of Use. For information on how to adjust your privacy settings, visit our Cookie Policy.
Dismiss

