For Sale: 800 Elkton Close SW, Calgary, AB - REW
Boost your listing
Listing featured. Your listing will be featured on REW.
View featured placement
$2,675,000
5 bd 6 ba 4505 sf House
800 Elkton Close SW
Street ViewDirections

800 Elkton Close SWCalgary, AB, T3H 1W6

Springbank Hill
  • 5 Bed
  • 6 Bath
  • 4505 Sqft
  • House

About this home

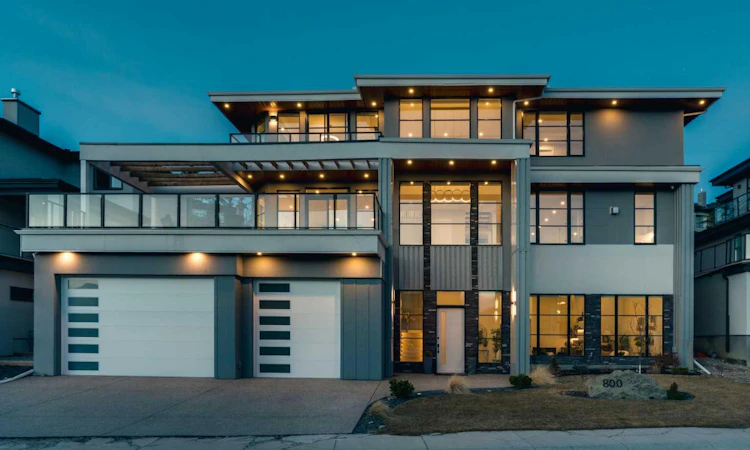
*Watch the video* Dreams do come true. Welcome to one of the most exceptional and rarely available luxury homes in prestigious Springbank Hill—a stunning custom residence on a 80 FT wide lot that truly redefines elevated living. Showcasing breathtaking panoramic mountain views and unforgettable Rocky Mountain sunsets, this extraordinary property offers over 6,600 SQ FT of beautifully designed living space . Mountain Views | Over 6600 SQFT | Front Walkout Basement (to give the high elevation & rocky mountain views) | Elevator | Solar Panels | Heated Garage + Heated Driveway | Upgraded Insulation | 5 Bedrooms (4 with ensuite) | 2 Private Dens | Home Theatre + Gym | Multiple Living Areas | 4-Car Heated Garage | Designer Finishes | Chef’s Dream Kitchen | Butler’s Pantry + Prep Kitchen | Spa-Inspired Ensuite | Expansive Wraparound Balcony | Statement Lighting | Smart Home Automation. As you step inside you are greeted by a spectacular open-to-below foyer soaring approximately 30 feet, creating a rare sense of scale and elegance. Thoughtfully designed for both relaxation and upscale entertaining, this home features an elegant lounge with soaring 14-foot ceilings, built-in speakers, and ambient lighting that enhances the refined atmosphere. A custom-designed bar with sleek stone countertops, gold hardware, and backlit shelving serves as a true showpiece. This level also offers a private den, dedicated gym, fully equipped home theatre, and a spacious bedroom and full bathroom. Upstairs, the wide illuminated staircase adds a striking architectural touch. The main floor is flooded with natural light from expansive windows, creating a warm yet sophisticated feel. The great room impresses with floor-to-ceiling tile detail, a fireplace, and custom built-ins. A second den provides flexibility for work or study. The chef’s kitchen is a true centerpiece—featuring an oversized waterfall island, top-of-the-line appliances, full-height cabinetry, elegant countertops, designer lighting, and extensive storage. A butler’s pantry and secondary prep kitchen complete with gas stove and additional appliances make this home ideal for entertaining. The upper level offers a spacious bonus room and four generously sized bedrooms, each with its own ensuite and walk-in closet. The primary retreat is further enhanced by a massive walk-in closet featuring custom built-in shelving, offering both style and exceptional organization. The well-appointed laundry room is designed with functionality in mind, complete with generous counter space, ample cabinetry, and a convenient sink. A spacious bonus room provides the perfect setting for movie nights Additional highlights include smart home automation, powered blinds, irrigated landscaping, and a wraparound south-facing deck—perfect for summer entertaining.This home presents an extraordinary opportunity to own a modern home with astonishing mountain views. More than just a home, this is a statement of luxury, craftsmanship, and lifestyle all in one.
Listed by: Shravan Chawla, Diamond Realty & Associates Ltd

Home facts and features

Price details
List Price
Strata Maintenance Fees
$0 Monthly
Home facts
Bedrooms
5
Full Bathrooms
5
Partial Bathrooms
1
Parking Details
See Remarks
Property Type
House
Lot Size
8712 ft²
Frontage
80.00 ft
Year Built
Built in 2022 (4 yrs old)
Style
2 Storey
Heating Type
Forced Air
Cooling
Central Air
Basement Details
Full
Features
Bar, Bbq Gas Line, Built-in Features, Chandelier, Closet Organizers, Cul-de-Sac, Double Vanity, Electric, Elevator, Few Trees, High Ceilings, Kitchen Island, Landscaped, Laundry Room, Open Floorplan, Pantry, Park, Schools Nearby, See Remarks, Smart Home, Upper Level, Walk-in Closet(s), Walking/bike Paths, Wet Bar, Wired For Sound
Amenities
Playground, Shopping Nearby, Storage
Appliances
Bar Fridge, Central Air Conditioner, Dishwasher, Dryer, Garage Control(s), Microwave, Range Hood, Refrigerator, Stove, Washer, Window Coverings
Community
Agent details
Primary Agent
Primary Broker
Diamond Realty & Associates Ltd
Listing details
Days on REW
1 Day
MLS® Number
A2341812
Source
Pillar 9
Board
Calgary Real Estate Board
Is this your listing? Help it to stand out.

Mortgage Calculator

Estimated Payments
Purchase Price
Mortgage Total
Down Payment
Amortization
25 Years
Interest Rate
3.99%

Connect with our mortgage partner

Glenn Jorgensen

Glenn Jorgensen

EBS Modern Mortgage Group

No Fees, Great Rates - 15 minutes with us, could save you thousands.

Connect with a mortgage expert

The displayed rates are provided as guidance only, are not guaranteed, or are to be considered an approval of credit. Approval will be based solely on your personal situation. You are encouraged to speak with a Mortgage Professional for the most accurate information and to determine your eligibility.

Property Insights

Griffith Woods School
  • n/a
  • -
  • In Catchment
Menno Simons Christian School
  • n/a
  • -
  • In Catchment
Ernest Manning High School
  • n/a
  • -
  • In Catchment
Rundle College Elementary School
  • n/a
  • -
  • In Catchment
Rundle College Senior High School
  • n/a
  • -
  • In Catchment
Rundle College Junior High School
  • n/a
  • -
  • In Catchment
Guardian Angel School
  • n/a
  • -
  • In Catchment
Calgary Academy Collegiate
  • n/a
  • -
  • In Catchment
Calgary Academy
  • n/a
  • -
  • In Catchment
Dr. Roberta Bondar School
  • n/a
  • -
  • In Catchment
School catchments and distances are intended to be used as reference only. To verify enrolment eligibility for a property, contact the school directly.Report Incorrect Info
Listing data is subject to copyright, disclaimer, and additional requirements from the data provider. See our Terms of Use for terms applicable to this listing. Listing data was last updated on 2026-09-01.
We use cookies and other technologies for functionality, security, and to provide you with a personalized experience on our online services. By continuing to use our online services, you agree to our Privacy Policy and Terms of Use. For information on how to adjust your privacy settings, visit our Cookie Policy.
Dismiss

