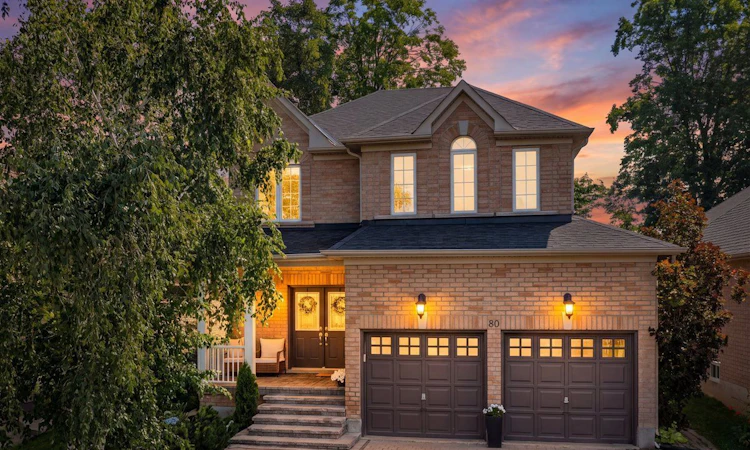
For Sale: 80 Versailles Crescent, Barrie, ON - REW
Boost your listing
Listing featured. Your listing will be featured on REW.
View featured placement
$949,000
4 bd 4 ba 2000 - 2500 sf House

80 Versailles CrescentBarrie, ON, L4M 0B7

Innis-Shore
  • 4 Bed
  • 4 Bath
  • 2000 - 2500 Sqft
  • House

About this home

Welcome to this beautifully maintained four-bedroom, four-bathroom family home ideally situated on a quiet crescent and backing onto mature green space with no neighbours behind offering exceptional privacy in a peaceful setting on a quiet street. Step inside to discover elegant hardwood flooring throughout the main level and a bright, open-concept layout designed for both everyday living and effortless enteratining. The spacious eat-in kitchen is filled with natural light and loverlooks the private backyard creating the perfect space to gather with family and friends. Upstairs, you'll find four generously sized bedrooms, including a luxurious primary bedroom featuring a cozy gas fireplace, a walk-in closet, and a spacious four-piece ensuite - your own private sanctuary at the end of the day. The fully finished basement extends your living space with a large recreation room, a convenient two-piece bathroom, and endless possibilities for a home theatre, games room, gym, or play area. Outside, enjoy an extra-wide driveway offering ample parking and a beautifully private backyard with no rear neighbours-ideal for relaxing, entertaining, or enjoying nature. Perfectly located within walking distance to parks, scenic trails, and everyday amenities, this exceptional home is also just minutes from the waterfront and the vibrant attactions of Friday Harbour Resort where you'll enjoy year-round dining, shopping, golf, marina access, and endless recreational activities. This is the perfect place to call home-offering space, comfort, privacy, and an unbeatable lifestyle in one of the area's most desirable family-friendly neighbourhoods.
Listed by: Julia Basden, Salesperson, ROYAL LEPAGE RCR REALTY

Home facts and features

Price details
List Price
Gross Taxes for 2026
$6,237
Home facts
Bedrooms
4
Full Bathrooms
4
Parking Spaces
6
Parking Details
Available, Private
Property Type
House
Lot Size
40 ft x 110 ft (4476 ft²)
Depth
110.93
Frontage
40.35
Year Built
16 - 30 yrs old
Exterior Finish
Brick
Heating Type
Forced Air, Gas
Cooling
Central Air
Basement Details
Finished
Features
Beach, Carbon Monoxide Detectors, Deck, Fenced Yard, Library, Park, Place Of Worship, Porch Enclosed, Privacy, Rec./Commun.Centre, Smoke Detector
Community
Agent details
Primary Agent
Julia Basden
Primary Broker
ROYAL LEPAGE RCR REALTY
Listing details
Days on REW
1 Day
MLS® Number
S13556168
Source
Toronto Real Estate Board
Is this your listing? Help it to stand out.

Mortgage Calculator

Estimated Payments
Purchase Price
Mortgage Total
Down Payment
Amortization
25 Years
Interest Rate
3.99%

Connect with our mortgage partner

REW Money

REW Money

REW Money

Connect with a mortgage expert

The displayed rates are provided as guidance only, are not guaranteed, or are to be considered an approval of credit. Approval will be based solely on your personal situation. You are encouraged to speak with a Mortgage Professional for the most accurate information and to determine your eligibility.

Property Insights

Hyde Park Public School
  • Public
  • JK - 8
Saint Gabriel the Archangel Catholic School
  • Catholic
  • JK - 8
Hewitt's Creek Public School
  • Public
  • JK - 8
St Peter's Secondary School
  • Catholic
  • 9 - 12
St. John Paul II School
  • Catholic
  • JK - 8
Algonquin Ridge Elementary School
  • Public
  • JK - 8
É Élém La Source
  • Public
  • JK - 6
Warnica Public School
  • Public
  • JK - 8
Mapleview Heights Elementary School
  • Public
  • JK - 8
St Michael the Archangel Catholic Elementary School
  • Catholic
  • JK - 8
School catchments and distances are intended to be used as reference only. To verify enrolment eligibility for a property, contact the school directly.Report Incorrect Info
Listing data is subject to copyright, disclaimer, and additional requirements from the data provider. See our Terms of Use for terms applicable to this listing. Listing data was last updated on 2026-07-14.

