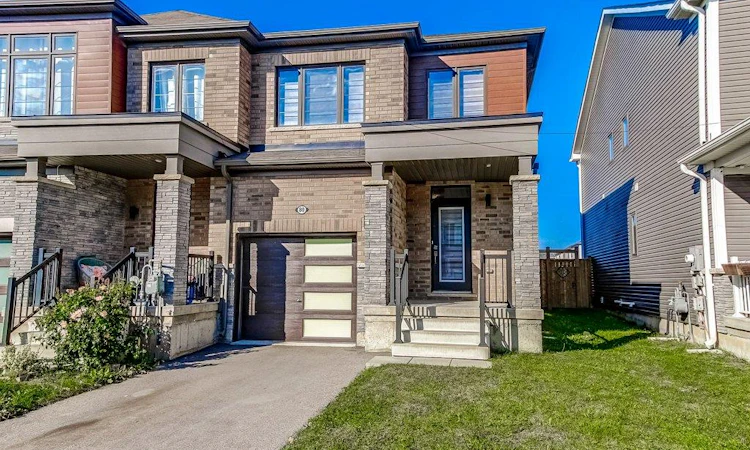
For Sale: 80 Oaktree Drive, Cayuga, ON - REW
Boost your listing
Listing featured. Your listing will be featured on REW.
View featured placement
$600,000
3 bd • 3 ba • 1458 sf • Townhouse

80 Oaktree DriveCayuga, ON, N3W 0E8

  • 3 Bed
  • 3 Bath
  • 1458 Sqft
  • Townhouse

About this home

There's a lot to love about this home! Beautiful 3-bedroom END-UNIT freehold townhome in Caledonia's growing Avalon community. Built in 2020, this is a home where you can settle in, make memories and enjoy the freedom of no monthly condo fees! Imagine coming home after a busy day, catching up on everyone's news while dinner comes together and enjoying the comfort of home. The bright, open-concept main floor keeps everyone connected, whether you're cooking, entertaining friends or relaxing in the living room. Beautiful flooring adds warmth throughout the main level, while the stylish kitchen features lovely appliances, a practical centre island and two pantry cabinets to keep everything organized. On sunny afternoons, open the sliding doors to your private, fully fenced backyard. There's space for BBQs with friends, a little garden or watching the kids play while dinner's on the grill. A powder room and inside garage access add everyday convenience. Upstairs, the spacious primary bedroom offers a welcome retreat with its own ensuite and walk-in closet. Two additional bedrooms, another full bathroom plus the convenience of BEDROOM-LEVEL LAUNDRY make this floor especially practical. The unfinished basement is ready for whatever life brings next: a playroom, family movie nights, a home gym or simply plenty of storage. And there's more to love beyond your front door! With a park and a recently built, modern public and Catholic elementary school nearby, Avalon offers a wonderful setting for making friends, enjoying the outdoors, and feeling part of a growing community. Your first home, your next home, your place to build a life. This is where your next chapter begins!
Listed by: Andrea Harley, RE/MAX Escarpment Realty Inc.

Home facts and features

Price details
List Price
Gross Taxes for 2026
$4,346
Home facts
Bedrooms
3
Full Bathrooms
2
Partial Bathrooms
1
Parking Spaces
2
Parking Details
Attached Garage, Inside Entry
Property Type
Townhouse
Year Built
Built in 2020 (6 yrs old)
Style
Townhouse
Heating Type
Forced Air,Natural Gas
Cooling
Central Air
Basement Details
Full,Unfinished
Features
Upper Level
Appliances
2 Tvs, Built-in Microwave, Dishwasher, Dryer, Ice Maker Might Not Be Working., Microwave, Refrigerator, Shelving And Cabinet In Basement. Fridge Is In As-is Condition, Stove, Washer, Window Coverings
Agent details
Primary Agent
Primary Broker
RE/MAX Escarpment Realty Inc.
Listing details
Days on REW
1 Day
MLS® Number
40870034
Source
Information Technology Systems Ontario
Board
Cornerstone Association of REALTORS®
Is this your listing? Help it to stand out.

Mortgage Calculator

Estimated Payments
Purchase Price
Mortgage Total
Down Payment
Amortization
25 Years
Interest Rate
3.99%

Connect with our mortgage partner

Frank Mortgage

Frank Mortgage

Canada's No Fee Mortgage Marketplace

Online mortgage broker offering quick and simple access to Canada's top lenders – compare rates and complete your mortgage in a secure online environment

Connect with a mortgage expert

The displayed rates are provided as guidance only, are not guaranteed, or are to be considered an approval of credit. Approval will be based solely on your personal situation. You are encouraged to speak with a Mortgage Professional for the most accurate information and to determine your eligibility.

Property Insights

St. Patrick's School
  • Catholic
  • JK - 8
River Heights School
  • Public
  • JK - 8
Caledonia Centennial Public School
  • Public
  • JK - 8
McKinnon Park Secondary School
  • Public
  • 9 - 12
Notre Dame Catholic Elementary School
  • Catholic
  • JK - 8
School catchments and distances are intended to be used as reference only. To verify enrolment eligibility for a property, contact the school directly.Report Incorrect Info
Listing data is subject to copyright, disclaimer, and additional requirements from the data provider. See our Terms of Use for terms applicable to this listing. Listing data was last updated on 2026-10-09.
We use cookies and other technologies for functionality, security, and to provide you with a personalized experience on our online services. By continuing to use our online services, you agree to our Privacy Policy and Terms of Use. For information on how to adjust your privacy settings, visit our Cookie Policy.
Dismiss

