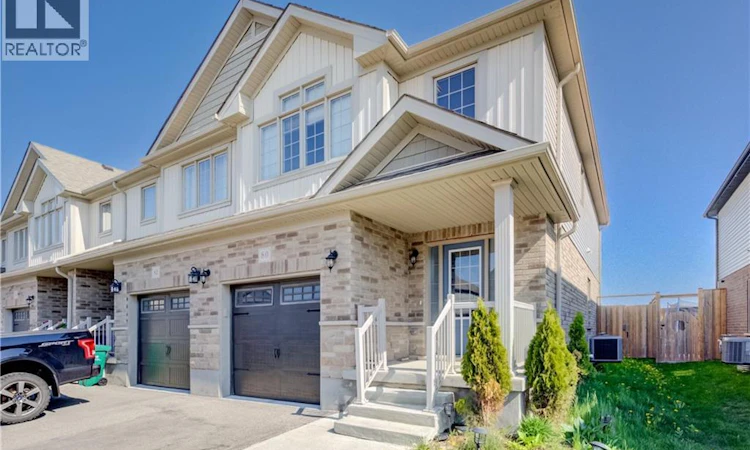
For Sale: 80 Miranda Path, Woolwich, ON - REW
Boost your listing
Listing featured. Your listing will be featured on REW.
View featured placement
$640,000
3 bd 4 ba 1981 sf Townhouse

80 Miranda PathWoolwich, ON, N3B 1N3

  • 3 Bed
  • 4 Bath
  • 1981 Sqft
  • Townhouse

About this home

Welcome to 80 Miranda Path —a beautiful and spacious MOVE- IN READY, VACANT, FREEHOLD END-UNIT TOWNHOME, FINISHED TOP TO BOTTOM, located in one of Elmira’s most desirable and family-oriented neighbourhoods. Built in 2019 by Claysam Homes, this property offers nearly approx. 2,000 SQF. of Finished Living Space and a bright, open layout ideal for modern living. The CARPET FREE MAIN FLOOR features an inviting Open-Concept design with Large Windows exclusive to an End Unit, allowing natural light to flow throughout. The Kitchen is equipped with GRANITE COUNTERTOPS, ample cabinetry, and a functional Island, all overlooking the spacious Living and Dining areas. A walkout leads to the private, FULLY FENCED BACKYARD with 8’ Privacy Fencing, perfect for children, pets, and outdoor entertaining. Upstairs, the home offers a Carpet Free Floor ,a generous Primary Bedroom with Walk-in closet and 4-Piece Ensuite, along with Two additional well-sized Bedrooms and a Full 3 PC Bathroom. The FULLY FINISHED BASEMENT adds a large Recreation Room and a 3PC Bathroom, providing excellent expanded Living space. Additional features include: Single Car Garage with Inside Entry, 2 Driveway Parking (3 total spaces), updated flooring, and a full 2-nd floor Laundry setup. Situated on a 26 x 105 ft lot, this home is steps from parks, schools, walking trails, and everyday amenities. A short drive to Waterloo makes this an ideal location for commuters seeking quiet living while staying close to the city. A true move-in ready property with nothing left to do — perfect for first-time buyers, growing families, downsizers, and investors. A great opportunity to own a NEWER, SPACIOUS, FULLY FINISHED END-UNIT In a highly sought-after pocket of Elmira. (id:63626)
Listed by: Lorena Marc, Salesperson, Re/Max Icon Realty

Home facts and features

Price details
List Price
Gross Taxes for 2026
$3,942
Home facts
Bedrooms
3
Full Bathrooms
3
Partial Bathrooms
1
Parking Spaces
3
Parking Details
Attached Garage
Property Type
Townhouse
Year Built
Built in 2019 (7 yrs old)
Title
Freehold
Exterior Finish
Brick, Stone, Vinyl siding, Shingles
Heating Type
Forced air, Natural gas
Basement Details
Finished, Full
Features
Paved driveway
Agent details
Primary Agent
Lorena Marc
Primary Broker
Re/Max Icon Realty
Listing details
Days on REW
1 Day
Property Views
13
MLS® Number
40858439
Source
Canadian Real Estate Association

Is this your listing? Help it to stand out.

Mortgage Calculator

Estimated Payments
Purchase Price
Mortgage Total
Down Payment
Amortization
25 Years
Interest Rate
3.99%

Connect with our mortgage partner

REW Money

REW Money

REW Money

Connect with a mortgage expert

The displayed rates are provided as guidance only, are not guaranteed, or are to be considered an approval of credit. Approval will be based solely on your personal situation. You are encouraged to speak with a Mortgage Professional for the most accurate information and to determine your eligibility.

Property Insights

Riverside Public School
  • Public
  • JK - 6
St Teresa of Avila Catholic Elementary School
  • Catholic
  • JK - 8
Elmira District Secondary School
  • Public
  • 9 - 12
John Mahood Public School
  • Public
  • JK - 6
Park Manor Public School
  • Public
  • 7 - 8
Floradale Public School
  • Public
  • JK - 8
School catchments and distances are intended to be used as reference only. To verify enrolment eligibility for a property, contact the school directly.Report Incorrect Info
Listing data is subject to copyright, disclaimer, and additional requirements from the data provider. See our Terms of Use for terms applicable to this listing. Listing data was last updated on 2026-08-26.
We use cookies and other technologies for functionality, security, and to provide you with a personalized experience on our online services. By continuing to use our online services, you agree to our Privacy Policy and Terms of Use. For information on how to adjust your privacy settings, visit our Cookie Policy.
Dismiss

