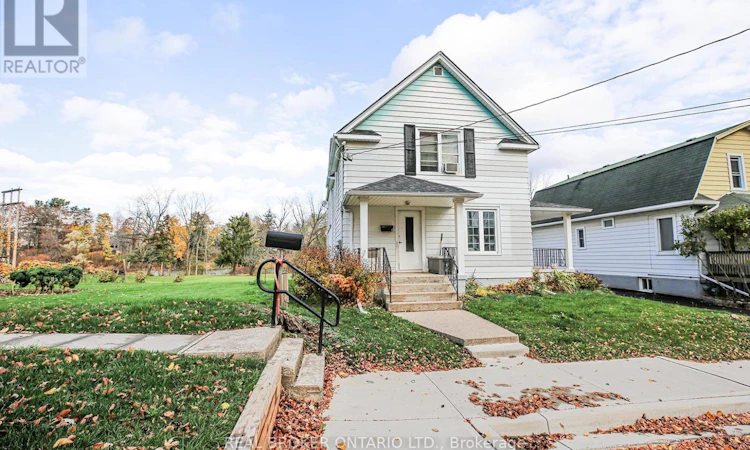
For Sale: 80 Mill Street, Welland, ON - REW
Boost your listing
Listing featured. Your listing will be featured on REW.
View featured placement
$699,900
5 bd • 4 ba • 2500 - 2999 sf • House

80 Mill StreetWelland, ON, L3C 4Y2

  • 5 Bed
  • 4 Bath
  • 2500 - 2999 Sqft
  • House

About this home

PRIME RIVERFRONT INVESTMENT OPPORTUNITY! 80 Mill St, a rare and lucrative investment opportunity awaits with this triplex, strategicallylocated in the heart of Welland. This property features (3) distinct rental units, making it an ideal choice for investors seeking immediate cashflow and long term growth potential. Situated on a generous .50 acre lot backing onto the Welland River, this triplex combines tranquillity of acountry like setting with the convenience of urban amenities, ensuring strong tenant appeal and consistent rental demand. The main floor unit isa standout, having been updated to modern standards offering a spacious 3 bedroom, 2 bathroom layout, complete with a finished basementthat adds valuable space. The two upper units, each featuring 1 bedroom and 1 bathroom, are currently tenanted, providing investors withimmediate rental income. The property's exterior is equally impressive, with ample parking space to accommodate tenants. Location is a keyhighlight as the property is conveniently close to schools, grocery stores, shopping centres, restaurants, and recreational facilities. Proximity tomajor roadways also ensures easy commutes to surrounding areas. This property has lots of potential with its combination of immediate rentalincome from tenants in the upper units, a modernized main floor unit, and a large lot offering future value opportunities. This is a turnkeyinvestment! Don't miss your chance to own this exceptional investment property (id:63626)
Listed by: Eli Milenkoff, Broker, Real Broker Ontario Ltd.

Home facts and features

Price details
List Price
Gross Taxes for 2026
$5,457
Home facts
Bedrooms
5
Full Bathrooms
4
Parking Spaces
10
Parking Details
No Garage
Property Type
House
Lot Size
50 ft x 270 ft (13500 ft²)
Depth
270 feet
Frontage
50.0 feet
Title
Freehold
Exterior Finish
Steel, Vinyl siding
Heating Type
Forced air, Natural gas
Cooling
Window air conditioner
Basement Details
Partially finished, Full
Agent details
Primary Agent
Primary Broker
Real Broker Ontario Ltd.
Secondary Agent
Melissa Thornton
Secondary Broker
Real Broker Ontario Ltd.
Tertiary Agent
Nadine Crawford
Tertiary Broker
Real Broker Ontario Ltd.
Listing details
Days on REW
2 Days
MLS® Number
X14192696
Source
Canadian Real Estate Association
Board
Niagara Association of REALTORS®
Is this your listing? Help it to stand out.

Mortgage Calculator

provided by REW Digital Ltd
Estimated Payments
Purchase Price
Mortgage Total
Down Payment
Amortization
25 Years
Interest Rate
3.99%

Connect with our mortgage partner

Frank Mortgage

Frank Mortgage

Canada's No Fee Mortgage Marketplace

Online mortgage broker offering quick and simple access to Canada's top lenders – compare rates and complete your mortgage in a secure online environment

Connect with a mortgage expert

The displayed rates are provided as guidance only, are not guaranteed, or are to be considered an approval of credit. Approval will be based solely on your personal situation. You are encouraged to speak with a Mortgage Professional for the most accurate information and to determine your eligibility.

Property Insights

Fitch Street Public School
  • Public
  • JK - 8
Ross Public School
  • Public
  • JK - 8
St Kevin Catholic Elementary School
  • Catholic
  • JK - 8
Notre Dame College School
  • Catholic
  • 9 - 12
Collège Notre-Dame
  • Catholic
  • 9 - 12
DSBN Academy
  • Public
  • 6 - 12
Plymouth Public School
  • Public
  • JK - 8
Holy Name Catholic Elementary School
  • Catholic
  • JK - 8
St Mary Catholic Elementary School
  • Catholic
  • JK - 8
Father Patrick H. Fogarty School
  • Catholic
  • 9 - 12
School catchments and distances are intended to be used as reference only. To verify enrolment eligibility for a property, contact the school directly.Report Incorrect Info
Listing data is subject to copyright, disclaimer, and additional requirements from the data provider. See our Terms of Use for terms applicable to this listing. Listing data was last updated on 2026-11-20.
We use cookies and other technologies for functionality, security, and to provide you with a personalized experience on our online services. By continuing to use our online services, you agree to our Privacy Policy and Terms of Use. For information on how to adjust your privacy settings, visit our Cookie Policy.
Dismiss