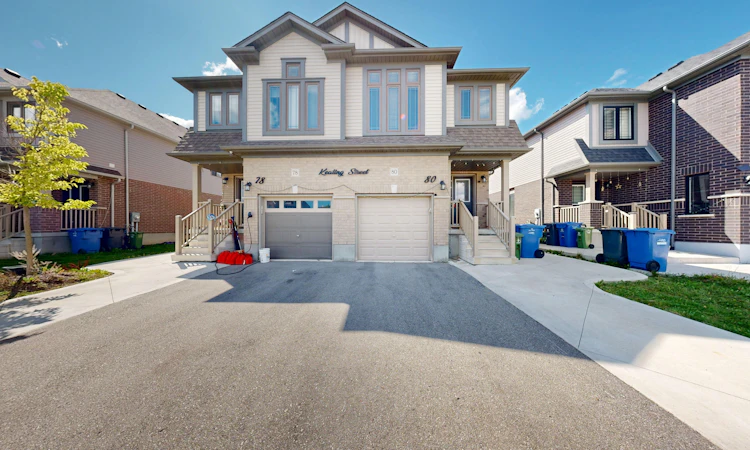
For Sale: 80 Keating Street, Guelph, ON - REW
Boost your listing
Listing featured. Your listing will be featured on REW.
View featured placement
$919,900
3 + 1 bd 4 ba 1500 - 2000 sf House

80 Keating StreetGuelph, ON, N1E 7G1

Grange Hill East
  • 3 + 1 Bed
  • 4 Bath
  • 1500 - 2000 Sqft
  • House

About this home

Looking for an East-Facing, Turn-Key, Solid Brick Home with a Legal Basement and a Beautiful Open View? Welcome Home! This stunning 2,607 sq. ft. (Including legal basement ) newer solid-brick home offers an exceptional layout designed for comfortable family living and effortless entertaining. From the spacious principal rooms to the thoughtful upgrades, this home combines style, convenience, and investment potential. Property Highlights: East-facing newer solid-brick home beautifully designed living space Legal basement with potential rental income of approximately $1,650-$1,750/month Backyard backing onto an open field/park area, offering added privacy and a peaceful setting Ravine/open-space setting behind the property Concrete front, side, and backyard for low-maintenance outdoor living Second-floor laundry for ultimate convenience EV charger installed inside the garage Excellent floor plan ideal for family gatherings and entertaining Prime Location & Future Growth New transit hub being built approximately 5 minutes away New grocery store/plaza planned directly in front of the home Close to the University of Guelph - an attractive opportunity for student rental demand Minutes from Guelph General Hospital Close to Downtown Guelph and Stone Road Mall Convenient access to GO Transit and the downtown transit hub Surrounded by numerous trails, conservation areas, parks, gyms, recreation centres and libraries Approximately 10 minutes to Guelph Lake and Rockwood Conservation Area Elementary and secondary schools within walking distance Whether you're looking for a beautiful family home, a low-maintenance property, or an investment opportunity with a legal basement, this one checks all the boxes' home with space, privacy, convenience and future potential - come see it for yourself!
Listed by: Suman Mukherjee, Salesperson, CENTURY 21 LEADING EDGE REALTY INC.

Home facts and features

Price details
List Price
Gross Taxes for 2026
$5,437
Home facts
Bedrooms
3 + 1
Full Bathrooms
4
Parking Spaces
3
Property Type
House
Lot Size
25 ft x 108 ft (2708 ft²)
Depth
108.27
Frontage
25.02
Exterior Finish
Brick
Heating Type
Forced Air, Gas
Cooling
Central Air
Basement Details
Apartment, Separate Entrance, Finished
Features
Park
Community
Agent details
Primary Agent
Suman Mukherjee
Primary Broker
CENTURY 21 LEADING EDGE REALTY INC.
Listing details
Days on REW
2 Days
MLS® Number
X13804834
Source
Toronto Real Estate Board
Is this your listing? Help it to stand out.

Mortgage Calculator

Estimated Payments
Purchase Price
Mortgage Total
Down Payment
Amortization
25 Years
Interest Rate
3.99%

Connect with our mortgage partner

Frank Mortgage

Frank Mortgage

Canada's No Fee Mortgage Marketplace

Online mortgage broker offering quick and simple access to Canada's top lenders – compare rates and complete your mortgage in a secure online environment

Connect with a mortgage expert

The displayed rates are provided as guidance only, are not guaranteed, or are to be considered an approval of credit. Approval will be based solely on your personal situation. You are encouraged to speak with a Mortgage Professional for the most accurate information and to determine your eligibility.

Property Insights

William C. Winegard Public School
  • Public
  • JK - 8
Holy Trinity Catholic School
  • Catholic
  • JK - 8
Ken Danby Public School
  • Public
  • JK - 8
St John Catholic School
  • Catholic
  • JK - 8
St James Catholic School
  • Catholic
  • 9 - 12
Ecole Guelph Lake Public School
  • Public
  • JK - 4
Ottawa Crescent Public School
  • Public
  • JK - 6
John Galt Public School
  • Public
  • JK - 8
John F Ross Collegiate Vocational Institute
  • Public
  • 9 - 12
Sacred HeartCatholic School
  • Catholic
  • JK - 8
School catchments and distances are intended to be used as reference only. To verify enrolment eligibility for a property, contact the school directly.Report Incorrect Info
Listing data is subject to copyright, disclaimer, and additional requirements from the data provider. See our Terms of Use for terms applicable to this listing. Listing data was last updated on 2026-09-19.
We use cookies and other technologies for functionality, security, and to provide you with a personalized experience on our online services. By continuing to use our online services, you agree to our Privacy Policy and Terms of Use. For information on how to adjust your privacy settings, visit our Cookie Policy.
Dismiss

