For Sale: 80 Heatherdale Place, Hamilton, ON - REW
Boost your listing
Listing featured. Your listing will be featured on REW.
View featured placement
$859,000
3 + 2 bd 3 ba 1100 - 1500 sf House

80 Heatherdale PlaceHamilton, ON, L9C 6N9

Gourley
  • 3 + 2 Bed
  • 3 Bath
  • 1100 - 1500 Sqft
  • House

About this home

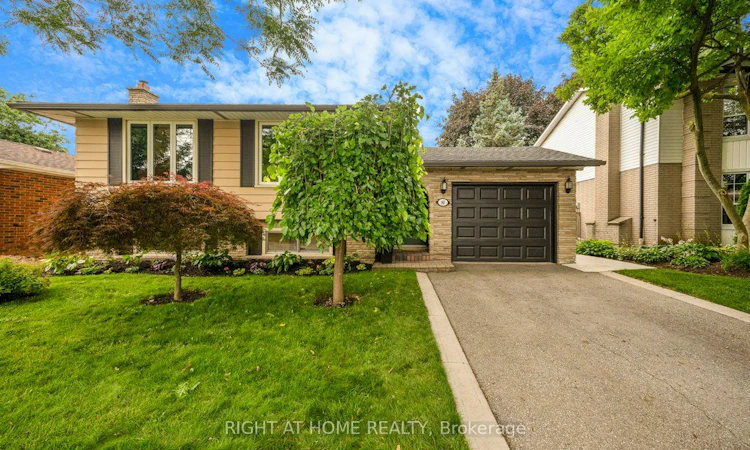
Beautifully renovated and move-in ready, this raised bungalow is situated near the end of a quiet, family-friendly cul-de-sac. The bright main level offers an open-concept layout, updated kitchen, large island, and seamless flow through the living and dining areas, while an attached garage provides convenient indoor parking. The fully finished lower level offers 7'3" ceilings, above-grade windows, a separate walk-up entrance to the backyard, full second kitchen, rec room w/ gas fireplace, a bedroom, and an office or potential second bedroom, making it ideal for extended family, guests, or in-law suite potential. Updates include the roof ('25), attic insulation ('24), most main floor windows ('24), and exterior doors ('24). Enjoy a fully fenced backyard with a large concrete patio ('22), mature trees throughout the neighbourhood, and easy access to schools, shopping, the Linc, Hwy 403, and Gourley Park, where the playground and splash pad are being rebuilt (completion summer '26).
Listed by: Monika Dudek, Salesperson, RIGHT AT HOME REALTY

Home facts and features

Price details
List Price
Gross Taxes for 2026
$5,513
Home facts
Bedrooms
3 + 2
Full Bathrooms
3
Parking Spaces
3
Parking Details
Private
Property Type
House
Lot Size
50 ft x 100 ft (5000 ft²)
Depth
100.0
Frontage
50.0
Year Built
31 - 50 yrs old
Exterior Finish
Aluminum Siding, Stone
Heating Type
Forced Air, Gas
Cooling
Central Air
Basement Details
Finished with Walk-Out, Full, Walk-Up, Finished
Features
Park
Community
Agent details
Primary Agent
Monika Dudek
Primary Broker
RIGHT AT HOME REALTY
Listing details
Days on REW
15 Days
MLS® Number
X13532988
Source
Toronto Real Estate Board
Is this your listing? Help it to stand out.

Mortgage Calculator

Estimated Payments
Purchase Price
Mortgage Total
Down Payment
Amortization
25 Years
Interest Rate
3.99%

Connect with our mortgage partner

REW Money

REW Money

REW Money

Connect with a mortgage expert

The displayed rates are provided as guidance only, are not guaranteed, or are to be considered an approval of credit. Approval will be based solely on your personal situation. You are encouraged to speak with a Mortgage Professional for the most accurate information and to determine your eligibility.

Property Insights

James MacDonald Public School
  • Public
  • JK - 6
Annunciation of Our Lord Catholic Elementary School
  • Catholic
  • JK - 8
R A Riddell Public School
  • Public
  • JK - 8
Westview Middle School
  • Public
  • 6 - 8
Westmount School
  • Public
  • 9 - 12
Westwood Junior Public School
  • Public
  • JK - 5
West Mountian Montessori School
  • Private
  • Pre-K - 3
Calvin Christian School
  • Private
  • SK - 8
Mountain Secondary School
  • Public
  • 9 - 12
Gordon Price School
  • Public
  • JK - 8
School catchments and distances are intended to be used as reference only. To verify enrolment eligibility for a property, contact the school directly.Report Incorrect Info
Listing data is subject to copyright, disclaimer, and additional requirements from the data provider. See our Terms of Use for terms applicable to this listing. Listing data was last updated on 2026-07-22.

