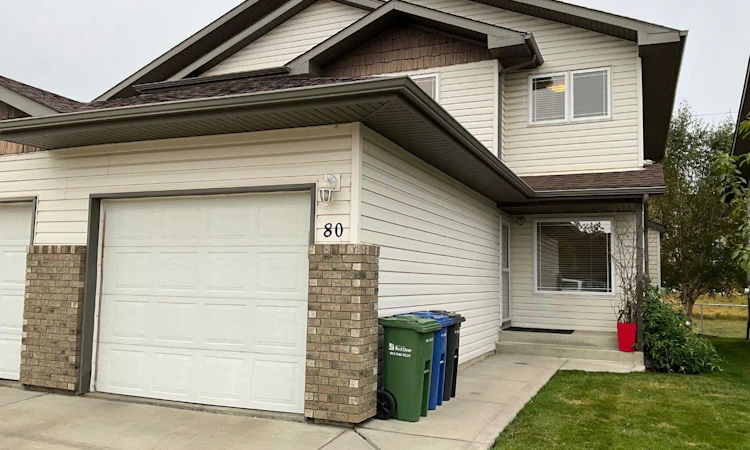
For Sale: 80-6220 Orr Drive, Red Deer, AB - REW
Boost your listing
Listing featured. Your listing will be featured on REW.
View featured placement
$334,900
2 bd 4 ba 1281 sf Duplex

80 - 6220 Orr DriveRed Deer, AB, T4P 3Z8

  • 2 Bed
  • 4 Bath
  • 1281 Sqft
  • Duplex

About this home

Discover this beautifully designed semi-detached home tucked within the sought-after Oxford Place community in Oriole Park West. Thoughtfully crafted for modern living, it offers the perfect balance of comfort, functionality, and low-maintenance ease — ideal for busy professionals, growing families, or anyone looking to simplify without compromise. Step inside and feel immediately at home in the bright, open-concept main floor. The main floor has a unique ancestral oiled hardwood floor. The kitchen with an abundance of cabinets complete with a gas stove newer modern appliances, adjacent to the spacious living room/dining room. This immaculate home shows like New and is move-in ready. A versatile main-floor den adds extra value, ideal for a home office, hobby room, or quiet reading nook. Upstairs, the primary bedroom offers a peaceful retreat with its own 3-piece ensuite, a large walk in closet. An additional generous bedroom and a full bath provide plenty of room for family. Downstairs, the fully finished basement gives you a large family room to relax in or watch the game. There is an additional room for hobbies or crafts and a modern 3pice bath with a walk in Shower. The Laundry room features a folding table and laundry sink. This home also has upgraded casement windows with low e protection. Living in Oxford Place means enjoying a truly carefree lifestyle, with year-round snow removal and lawn maintenance included in the condo fees — offering both convenience and peace of mind. You’ll also appreciate the quick access to restaurants, shopping, parks, and essential services just minutes away. Whether you’re downsizing, investing, or stepping into homeownership for the first time, this property checks every box — comfort, convenience, and community, all in one welcoming package.
Listed by: Ed Katchur, Maxwell Real Estate Solutions Ltd.

Home facts and features

Price details
List Price
Strata Maintenance Fees
$299 Monthly
Home facts
Bedrooms
2
Full Bathrooms
3
Partial Bathrooms
1
Parking Spaces
1
Parking Details
Attached Garage
Property Type
Duplex
Lot Size
2614 ft²
Frontage
25.00 ft
Year Built
Built in 2006 (20 yrs old)
Style
2 Storey,Attached-Side by Side
Heating Type
Forced Air,Natural Gas
Basement Details
Full
Features
Back Yard, Central Vacuum, Gas, In Basement, Landscaped, Living Room, Low Maintenance Landscape, No Smoking Home, Sidewalks, Street Lights, Vinyl Windows
Amenities
Shopping Nearby, Snow Removal, Visitor Parking
Appliances
Built-in Gas Range, Dishwasher, Refrigerator, Tankless Water Heater, Washer/Dryer
Agent details
Primary Agent
Primary Broker
Maxwell Real Estate Solutions Ltd.
Secondary Agent
Secondary Broker
Maxwell Real Estate Solutions Ltd.
Listing details
Days on REW
1 Day
MLS® Number
A2342910
Source
Pillar 9
Board
Central Alberta REALTORS® Association
Is this your listing? Help it to stand out.

Mortgage Calculator

Estimated Payments
Purchase Price
Mortgage Total
Down Payment
Amortization
25 Years
Interest Rate
3.99%

Connect with our mortgage partner

Glenn Jorgensen

Glenn Jorgensen

EBS Modern Mortgage Group

No Fees, Great Rates - 15 minutes with us, could save you thousands.

Connect with a mortgage expert

The displayed rates are provided as guidance only, are not guaranteed, or are to be considered an approval of credit. Approval will be based solely on your personal situation. You are encouraged to speak with a Mortgage Professional for the most accurate information and to determine your eligibility.

Property Insights

Oriole Park School
  • n/a
  • -
  • In Catchment
G. H. Dawe Community School
  • n/a
  • -
  • In Catchment
St. Patricks Community School
  • n/a
  • -
  • In Catchment
Koinonia Christian School (Red Deer)
  • n/a
  • -
  • In Catchment
North Cottage High School
  • n/a
  • -
  • In Catchment
Aspen Heights Elementary School
  • n/a
  • -
  • In Catchment
Fairview School
  • n/a
  • -
  • In Catchment
Youth Assessment Centre
  • n/a
  • -
  • In Catchment
Glendale Sciences And Technology School
  • n/a
  • -
  • In Catchment
St. Teresa Of Avila School
  • n/a
  • -
  • In Catchment
School catchments and distances are intended to be used as reference only. To verify enrolment eligibility for a property, contact the school directly.Report Incorrect Info
Listing data is subject to copyright, disclaimer, and additional requirements from the data provider. See our Terms of Use for terms applicable to this listing. Listing data was last updated on 2026-09-07.
We use cookies and other technologies for functionality, security, and to provide you with a personalized experience on our online services. By continuing to use our online services, you agree to our Privacy Policy and Terms of Use. For information on how to adjust your privacy settings, visit our Cookie Policy.
Dismiss

