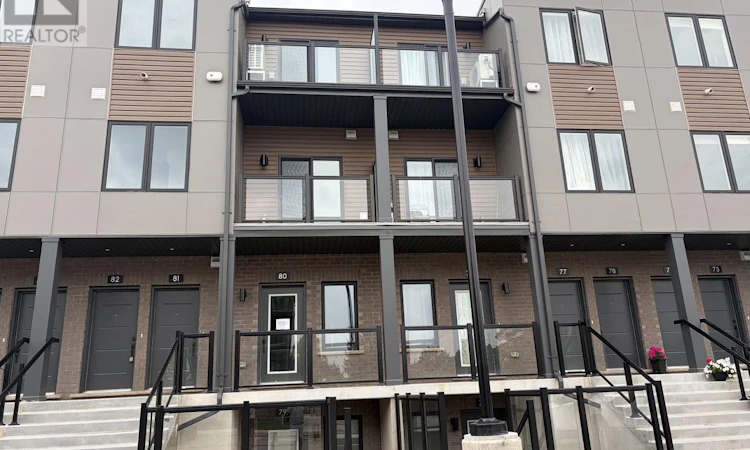
For Sale: 80-42 Lowes Road W, Guelph, ON - REW
Boost your listing
Listing featured. Your listing will be featured on REW.
View featured placement
$2,700
2 bd • 2 ba • 700 - 798 sf • Apt/Condo
$2,700

80 - 42 Lowes Road WGuelph, ON, N1G 0K8

Hanlon Industrial
  • 2 Bed
  • 2 Bath
  • 700 - 798 Sqft
  • Apt/Condo

About this home

Welcome to Unit 80 at 42 Lowes Road West in Argyle Village, a beautifully finished brand-new 2-bedroom, 2-bathroom rental in one of Guelph's most desirable south-end communities. Thoughtfully designed with modern living in mind, this bright and stylish home features an open-concept layout, contemporary finishes, spacious bedrooms, and the convenience of two full bathrooms-perfect for professionals, couples, small families, or roommates. Enjoy a sleek kitchen with quality appliances, ample cabinetry, and plenty of prep space, flowing seamlessly into the living and dining area for easy everyday living and entertaining. Large windows bring in natural light, while the new-build feel offers a fresh, clean space to call home. Located in the sought-after Argyle community, you'll love being close to shopping, restaurants, parks, transit, the University of Guelph, and easy access to Highway 401 for commuters. Features include: Brand new construction 2 bedrooms | 2 bathrooms Modern open-concept layout Stylish finishes throughout Bright living space Prime south Guelph location Close to everyday amenities, transit, and commuter routes A fantastic opportunity to lease a never-lived-in home in a growing, convenient neighborhood. (id:63626)
Listed by: JOE ROMEO, Salesperson, RE/MAX TWIN CITY REALTY INC.

Home facts and features

Price details
List Price
$2,700
Gross Taxes for 2026
$1
Strata Maintenance Fees
$1 Monthly
Home facts
Bedrooms
2
Full Bathrooms
2
Parking Spaces
2
Parking Details
Garage, Attached Garage
Property Type
Apt/Condo
Title
Condo/Strata
Exterior Finish
Brick
Heating Type
Other, Other
Cooling
Central air conditioning
Appliances
Dishwasher, Dryer, Refrigerator, Stove, Washer, Water softener
Community
Agent details
Primary Agent
JOE ROMEO
Primary Broker
RE/MAX TWIN CITY REALTY INC.
Listing details
Days on REW
2 Days
MLS® Number
X13869052
Source
Canadian Real Estate Association

Is this your listing? Help it to stand out.

Mortgage Calculator

Estimated Payments
Purchase Price
Mortgage Total
Down Payment
Amortization
25 Years
Interest Rate
3.99%

The displayed rates are provided as guidance only, are not guaranteed, or are to be considered an approval of credit. Approval will be based solely on your personal situation. You are encouraged to speak with a Mortgage Professional for the most accurate information and to determine your eligibility.

Property Insights

St Paul Catholic School
  • Catholic
  • JK - 8
Westminster Woods Public School
  • Public
  • JK - 8
Rickson Ridge Public School
  • Public
  • JK - 8
Bishop Macdonell Catholic Secondary School
  • Catholic
  • 9 - 12
St Ignatius of Loyola Catholic School
  • Catholic
  • JK - 8
Sir Isaac Brock Public School
  • Public
  • JK - 8
St Michael Catholic School
  • Catholic
  • JK - 8
Ecole Arbour Vista Public School
  • Public
  • JK - 8
Jean Little Public School
  • Public
  • JK - 8
Fred A Hamilton Public School
  • Public
  • JK - 6
School catchments and distances are intended to be used as reference only. To verify enrolment eligibility for a property, contact the school directly.Report Incorrect Info
Listing data is subject to copyright, disclaimer, and additional requirements from the data provider. See our Terms of Use for terms applicable to this listing. Listing data was last updated on 2026-10-07.
We use cookies and other technologies for functionality, security, and to provide you with a personalized experience on our online services. By continuing to use our online services, you agree to our Privacy Policy and Terms of Use. For information on how to adjust your privacy settings, visit our Cookie Policy.
Dismiss

