For Sale: 80-3033 Townline Road, Fort Erie, ON - REW
Boost your listing
Listing featured. Your listing will be featured on REW.
View featured placement
$299,900
2 bd 1 ba 1100 - 1499 sf Mfd/Mobile Home
$299,900

80 - 3033 Townline RoadFort Erie, ON, L0S 1S1

  • 2 Bed
  • 1 Bath
  • 1100 - 1499 Sqft
  • Mfd/Mobile Home

About this home

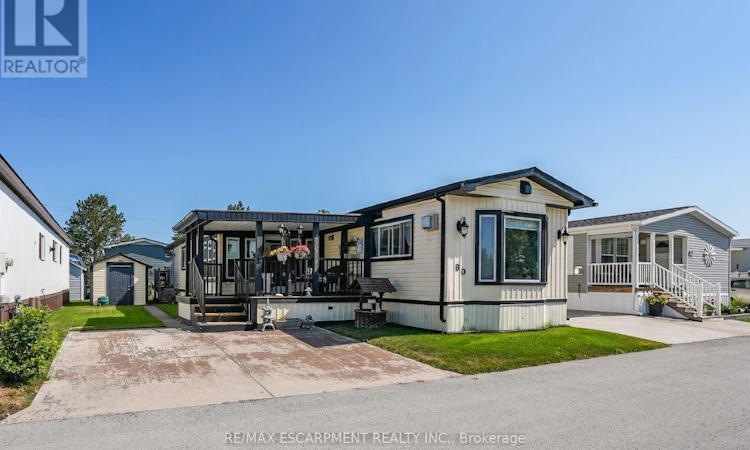
WHERE COMMUNITY FEELS LIKE HOME ... Imagine waking up each morning in a welcoming community where neighbours become friends, every day offers something to enjoy, and life moves at a pace that lets you truly appreciate it. Perfectly positioned in the sought-after Black Creek Adult Lifestyle Community, 80 Village Green offers comfortable living just steps from the tennis/pickleball courts, pool and recreation centre, making it easy to stay active, social and connected. Relax with your morning coffee on the XL covered front deck then step into the bright 3-season sunroom, the perfect place to unwind in every season. Inside, the spacious eat-in kitchen features ample cabinetry and generous counter space, opening seamlessly to a bright family room highlighted by a huge picture window and cozy corner gas fireplace. A separate formal living room provides additional space to gather or simply relax, with sliding doors leading back to the sunroom for effortless indoor-outdoor living. Offering 1,451 sq ft, this home includes two bedrooms, a 4-pc bathroom with separate tub and shower, plus a convenient laundry room with access to the side yard. A garden shed and double driveway with parking for two vehicles add everyday practicality, while updates including the gas fireplace, siding, front porch, and more to provide added peace of mind. Enjoy exceptional amenities including a clubhouse, indoor and outdoor pools, sauna, shuffleboard, tennis/pickleball courts, and an incredible calendar of activities featuring yoga, exercise classes, water aerobics, line dancing, tai chi, bingo, poker, coffee hour & so much more. Monthly fees of $1,002.18 include land lease and estimated taxes, making budgeting simple. With quick highway access and a vibrant, welcoming atmosphere, this is an opportunity to embrace easy living and spend more time enjoying the lifestyle you've been waiting for. CLICK ON MULTIMEDIA for more. (id:63626)
Listed by: Lynn Fee, Salesperson, RE/MAX Escarpment Realty Inc.

Home facts and features

Price details
List Price
$299,900
Gross Taxes for 2026
$1,526
Home facts
Bedrooms
2
Full Bathrooms
1
Parking Spaces
2
Parking Details
No Garage
Property Type
Mfd/Mobile Home
Title
Leasehold
Style
Bungalow
Exterior Finish
Vinyl siding
Heating Type
Forced air, Natural gas
Cooling
Central air conditioning
Features
Fireplace(s)
Appliances
Dishwasher, Dryer, Refrigerator, Stove, Washer, Water Heater, Window Coverings
Agent details
Primary Agent
Lynn Fee
Primary Broker
RE/MAX Escarpment Realty Inc.
Listing details
Days on REW
1 Day
MLS® Number
X13617176
Source
Canadian Real Estate Association

Is this your listing? Help it to stand out.

Mortgage Calculator

Estimated Payments
Purchase Price
Mortgage Total
Down Payment
Amortization
25 Years
Interest Rate
3.99%

The displayed rates are provided as guidance only, are not guaranteed, or are to be considered an approval of credit. Approval will be based solely on your personal situation. You are encouraged to speak with a Mortgage Professional for the most accurate information and to determine your eligibility.

Property Insights

St Joseph Catholic Elementary School
  • Catholic
  • JK - 8
Stevensville Public School
  • Public
  • JK - 8
School catchments and distances are intended to be used as reference only. To verify enrolment eligibility for a property, contact the school directly.Report Incorrect Info
Listing data is subject to copyright, disclaimer, and additional requirements from the data provider. See our Terms of Use for terms applicable to this listing. Listing data was last updated on 2026-07-29.

