For Sale: 8 York Court, Chatham-Kent, ON - REW
Boost your listing
Listing featured. Your listing will be featured on REW.
View featured placement
$249,900
2 + 0 bd • 1 ba • sf • House

8 York CourtChatham-Kent, ON, N7L 5B5

  • 2 + 0 Bed
  • 1 Bath
  • Sqft
  • House

About this home

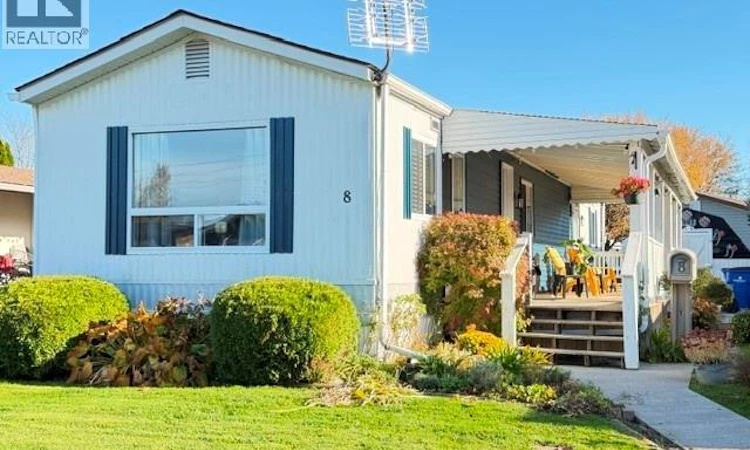
Just move in! Situated on a back crescent in St Clair Estates, this home has been completely painted throughout as well as all updated laminated floors throughout. Easy care and walking and cleaning for pets or owners. The front room overlooks a remodelled kitchen with am extended kitchen island perfect for food preparation, storage and eating. Bathroom features an updated vanity with marble counter-top and laundry area with counter-top over full sized washer/dryer and additional cabinets. 2 generous bedrooms. The yard features an 8'x40' covered deck with lighting perfect for outside socializing or a bbq. The yard has many annuals and perennials for those who love to garden. The shed is perfect for more storage and also has hydro. The Lot Fees INCLUDING any increase will be $544.16/MO which includes lot fees, taxes, garbage pick up and snow removal on main roads. This year round park is a very friendly, safe community and perfect for first time Buyers or those ready to retire but still want home ownership. Please note all Buyers must submit an application to St Clair Estates for park approval. Owner is giving up housekeeping and welcomes you to view this lovely home. Call now! (id:63626)
Listed by: YVETTE FOSTER, Salesperson, REALTY HOUSE INC. Brokerage

Home facts and features

Price details
List Price
Home facts
Bedrooms
2
Full Bathrooms
1
Property Type
House
Depth
0
Year Built
Built in 1985 (41 yrs old)
Title
Leasehold
Style
Mobile Home
Exterior Finish
Aluminum/Vinyl
Heating Type
Forced air, Natural gas, Furnace
Cooling
Fully air conditioned
Features
Double width or more driveway, Paved driveway
Appliances
Dishwasher, Dryer, Refrigerator, Stove, Washer
Agent details
Primary Agent
YVETTE FOSTER
Primary Broker
REALTY HOUSE INC. Brokerage
Listing details
Days on REW
1 Day
MLS® Number
26027048
Source
Canadian Real Estate Association
Board
Chatham Kent Association of REALTORS®
Is this your listing? Help it to stand out.

Mortgage Calculator

provided by REW Digital Ltd
Estimated Payments
Purchase Price
Mortgage Total
Down Payment
Amortization
25 Years
Interest Rate
3.99%

Connect with our mortgage partner

Frank Mortgage

Frank Mortgage

Canada's No Fee Mortgage Marketplace

Online mortgage broker offering quick and simple access to Canada's top lenders – compare rates and complete your mortgage in a secure online environment

Connect with a mortgage expert

The displayed rates are provided as guidance only, are not guaranteed, or are to be considered an approval of credit. Approval will be based solely on your personal situation. You are encouraged to speak with a Mortgage Professional for the most accurate information and to determine your eligibility.

Property Insights

Gregory Drive Public School
  • Public
  • JK - 8
Chatham-Kent Secondary School
  • Public
  • 9 - 12
King George VI Public School
  • Public
  • JK - 8
McNaughton Ave Public School
  • Public
  • JK - 8
Our Lady of Fatima Catholic School
  • Catholic
  • JK - 8
Tecumseh Public School
  • Public
  • JK - 8
John N Given Public School
  • Public
  • JK - 8
Ursuline College (The Pines) Catholic Secondary School
  • Catholic
  • 9 - 12
St Agnes Catholic School
  • Catholic
  • JK - 8
Monsignor Uyen Catholic School
  • Catholic
  • JK - 8
School catchments and distances are intended to be used as reference only. To verify enrolment eligibility for a property, contact the school directly.Report Incorrect Info
Listing data is subject to copyright, disclaimer, and additional requirements from the data provider. See our Terms of Use for terms applicable to this listing. Listing data was last updated on 2026-11-03.
We use cookies and other technologies for functionality, security, and to provide you with a personalized experience on our online services. By continuing to use our online services, you agree to our Privacy Policy and Terms of Use. For information on how to adjust your privacy settings, visit our Cookie Policy.
Dismiss