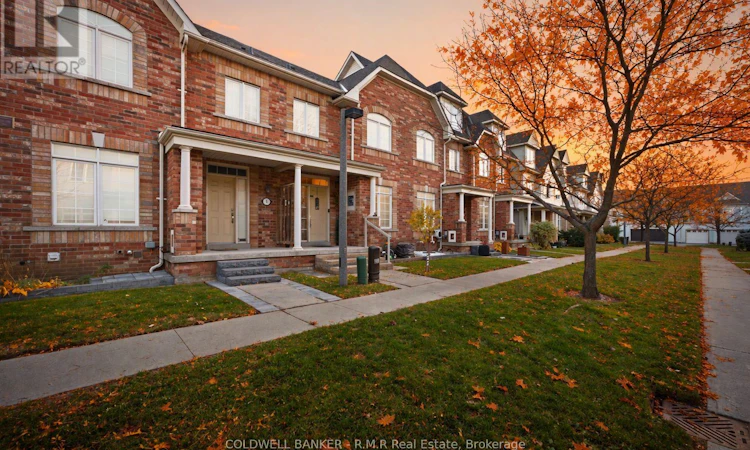
For Sale: 8 Yewtree Way, Whitby, ON - REW
Boost your listing
Listing featured. Your listing will be featured on REW.
View featured placement
$675,000
2 + 1 bd • 2 ba • 700 - 1099 sf • Townhouse
8 Yewtree Way
Street ViewDirections

8 Yewtree WayWhitby, ON, L1R 0E2

Pringle Creek
  • 2 + 1 Bed
  • 2 Bath
  • 700 - 1099 Sqft
  • Townhouse

About this home

Stress free, turn key living in Whitby. Come home and relax in a home with a double car garage, a sunny south facing terrace and the outdoor upkeep taken care of. An easy fit for anyone looking to downsize or simplify. The upper level brings the kitchen, living, dining and primary bedroom together on one floor. Vaulted ceilings and large windows fill the open concept living and dining area with natural light. The kitchen overlooks the living space and features quartz counters, a backsplash and stainless steel appliances, with a walkout to the south facing terrace that enjoys sun throughout the day. The primary bedroom has a double closet and semi ensuite access to a bathroom with a glass shower and separate jetted tub. The main level offers 9 ft ceilings, a family room with pot lights, direct access to the double car garage and a second bedroom with its own 4 piece ensuite, well suited to visiting family or a home office. The finished lower level adds a third bedroom with broadloom (2024) and a Murphy bed, ideal for overnight guests. The major items have all been taken care of, including a new furnace (2025), half the roof replaced in 2025 with the other half done in 2018, and central AC (2019). Laminate flooring on the main and upper levels, quartz counters, appliances and pot lights were all updated in 2019, and the front porch in 2022.The monthly POTL fee covers snow removal, grass cutting, garbage and recycling pickup and common area maintenance, so the outdoor upkeep is handled for you. Close to shops, restaurants, schools, parks and transit. Move in and enjoy! (id:63626)
Listed by: Stefan Melnychuk, Salesperson, COLDWELL BANKER - R.M.R Real Estate

Home facts and features

Price details
List Price
Gross Taxes for 2025
$4,631
Strata Maintenance Fees
$194 Monthly
Home facts
Bedrooms
2 + 1
Full Bathrooms
2
Parking Spaces
3
Parking Details
Attached Garage, Garage
Property Type
Townhouse
Title
Freehold
Exterior Finish
Brick, Vinyl siding
Heating Type
Forced air, Natural gas
Cooling
Central air conditioning
Basement Details
Finished,
Features
Level
Appliances
Dishwasher, Dryer, Refrigerator, Stove, Washer, Window Coverings
Community
Agent details
Primary Agent
Stefan Melnychuk
Primary Broker
COLDWELL BANKER - R.M.R Real Estate
Listing details
Days on REW
2 Days
MLS® Number
E14147834
Source
Canadian Real Estate Association
Is this your listing? Help it to stand out.

Mortgage Calculator

provided by REW Digital Ltd
Estimated Payments
Purchase Price
Mortgage Total
Down Payment
Amortization
25 Years
Interest Rate
3.99%

Connect with our mortgage partner

Frank Mortgage

Frank Mortgage

Canada's No Fee Mortgage Marketplace

Online mortgage broker offering quick and simple access to Canada's top lenders – compare rates and complete your mortgage in a secure online environment

Connect with a mortgage expert

The displayed rates are provided as guidance only, are not guaranteed, or are to be considered an approval of credit. Approval will be based solely on your personal situation. You are encouraged to speak with a Mortgage Professional for the most accurate information and to determine your eligibility.

Property Insights

St Matthew the Evangelist Catholic School
  • Catholic
  • JK - 8
Glen Dhu Public School
  • Public
  • JK - 8
Ormiston Public School
  • Public
  • JK - 8
St Bernard Catholic School
  • Catholic
  • JK - 8
Father Leo J Austin Catholic Secondary School
  • Catholic
  • 9 - 12
Fallingbrook Public School
  • Public
  • JK - 8
Pringle Creek Public School
  • Public
  • JK - 8
Jack Miner Public School
  • Public
  • JK - 8
Whitby Montessori & Elementary School
  • Private
  • Pre-K - 8
Julie Payette School
  • Public
  • JK - 8
School catchments and distances are intended to be used as reference only. To verify enrolment eligibility for a property, contact the school directly.Report Incorrect Info
Listing data is subject to copyright, disclaimer, and additional requirements from the data provider. See our Terms of Use for terms applicable to this listing. Listing data was last updated on 2026-11-05.
We use cookies and other technologies for functionality, security, and to provide you with a personalized experience on our online services. By continuing to use our online services, you agree to our Privacy Policy and Terms of Use. For information on how to adjust your privacy settings, visit our Cookie Policy.
Dismiss