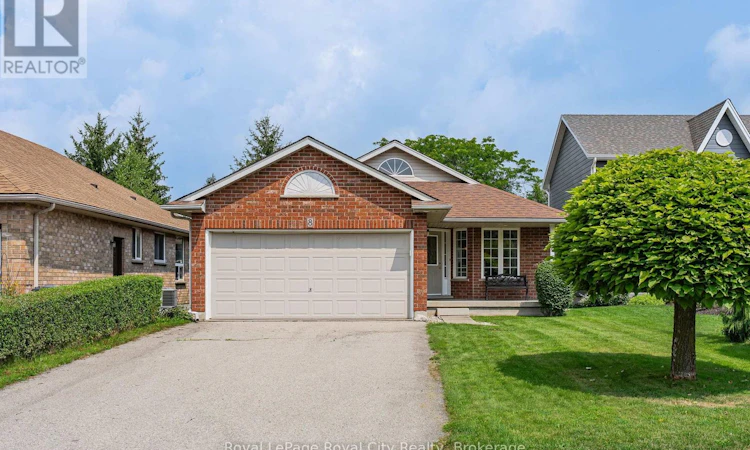
For Sale: 8 Whitetail Court, Guelph, ON - REW
Boost your listing
Listing featured. Your listing will be featured on REW.
View featured placement
$969,900
3 bd 3 ba 1100 - 1499 sf House

8 Whitetail CourtGuelph, ON, N1L 1H6

Village
  • 3 Bed
  • 3 Bath
  • 1100 - 1499 Sqft
  • House

About this home

Welcome to 8 Whitetail Court, where space, comfort and possibility come together. Tucked away on a quiet cul-de-sac in sought after Kortright East, this bright and spacious bungalow has been lovingly cared for by the same owners for over 25 years. From easy main floor living to a fully finished basement, there's room here for every chapter of life. The main floor centers around a light filled, open concept living space anchored by a cozy gas fireplace. Tucked away on this level, the spacious primary suite serves as a true sanctuary, complete with its own private ensuite and walk in closet. And downstairs? That's where the possibilities really open up. Two additional bedrooms, a large recreation room, a full 4-piece bathroom and a second gas fireplace, gives you the freedom to create whatever fits your life, a home office, guest retreat, movie room, gym, playroom... or a little bit of everything. Step outside and imagine what the backyard could become, summer dinners, a garden, space for the kids or dog to run, or simply your own private place to unwind. Add in an automatic double car garage and you have the space, comfort and practicality to match. The premier location ties everything together. Top rated schools, walking trails, and everyday amenities are just minutes from your front door, allowing you to enjoy vibrant community convenience while always returning home to the peace and quiet of a family-friendly neighborhood. (id:63626)
Listed by: ABBIE ROBINSON, Salesperson, Royal LePage Royal City Realty

Home facts and features

Price details
List Price
Gross Taxes for 2025
$7,086
Home facts
Bedrooms
3
Full Bathrooms
2
Partial Bathrooms
1
Parking Spaces
6
Parking Details
Attached Garage, Garage
Property Type
House
Depth
143.9 feet
Frontage
41.2 feet
Title
Freehold
Style
Bungalow
Exterior Finish
Brick, Aluminum siding
Heating Type
Forced air, Natural gas
Cooling
Central air conditioning
Basement Details
Finished, Full
Features
Fireplace(s)
Appliances
Dishwasher, Dryer, Microwave, Refrigerator, Stove, Washer, Water Heater, Water softener
Community
Agent details
Primary Agent
ABBIE ROBINSON
Primary Broker
Royal LePage Royal City Realty
Listing details
Days on REW
1 Day
MLS® Number
X13657370
Source
Canadian Real Estate Association

Is this your listing? Help it to stand out.

Mortgage Calculator

Estimated Payments
Purchase Price
Mortgage Total
Down Payment
Amortization
25 Years
Interest Rate
3.99%

Connect with our mortgage partner

REW Money

REW Money

REW Money

Connect with a mortgage expert

The displayed rates are provided as guidance only, are not guaranteed, or are to be considered an approval of credit. Approval will be based solely on your personal situation. You are encouraged to speak with a Mortgage Professional for the most accurate information and to determine your eligibility.

Property Insights

Ecole Arbour Vista Public School
  • Public
  • JK - 8
St Michael Catholic School
  • Catholic
  • JK - 8
Rickson Ridge Public School
  • Public
  • JK - 8
Jean Little Public School
  • Public
  • JK - 8
Sir Isaac Brock Public School
  • Public
  • JK - 8
St Ignatius of Loyola Catholic School
  • Catholic
  • JK - 8
St Paul Catholic School
  • Catholic
  • JK - 8
Fred A Hamilton Public School
  • Public
  • JK - 6
Westminster Woods Public School
  • Public
  • JK - 8
Priory Park Public School
  • Public
  • JK - 6
School catchments and distances are intended to be used as reference only. To verify enrolment eligibility for a property, contact the school directly.Report Incorrect Info
Listing data is subject to copyright, disclaimer, and additional requirements from the data provider. See our Terms of Use for terms applicable to this listing. Listing data was last updated on 2026-08-10.
We use cookies and other technologies for functionality, security, and to provide you with a personalized experience on our online services. By continuing to use our online services, you agree to our Privacy Policy and Terms of Use. For information on how to adjust your privacy settings, visit our Cookie Policy.
Dismiss

