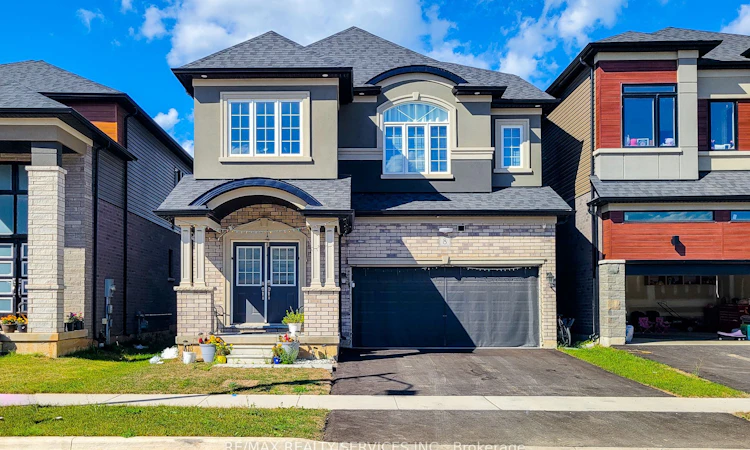
For Sale: 8 Waldron Street, Brantford, ON - REW
Boost your listing
Listing featured. Your listing will be featured on REW.
View featured placement
$1,049,000
5 bd 4 ba 2500 - 3000 sf House

8 Waldron StreetBrantford, ON, N3V 0B9

  • 5 Bed
  • 4 Bath
  • 2500 - 3000 Sqft
  • House

About this home

Welcome to this beautifully upgraded detached home featuring 5 spacious bedrooms and 3 full bathrooms on the upper level deal for a growing or multi-generational family. The functional layout showcases 9-foot ceilings throughout the main level, an impressive staircase, and bright, open-concept living and kitchen areas. The modern kitchen is equipped with stainless steel built-in appliances and a gas cooktop. Recently updated with contemporary style New flooring, the main level is completely carpet-free. A convenient main-floor bathroom with a stand-up shower offers added accessibility for seniors and is also practical for washing pets. Spacious, stylish and designed for comfortable family living.
Listed by: Sunny Gharial, Salesperson, RE/MAX REALTY SERVICES INC.

Home facts and features

Price details
List Price
Gross Taxes for 2025
$7,200
Home facts
Bedrooms
5
Full Bathrooms
4
Parking Spaces
4
Parking Details
Private
Property Type
House
Lot Size
11 ft x 30 ft (3638 ft²)
Depth
30.73
Frontage
11.0
Exterior Finish
Brick
Heating Type
Forced Air, Gas
Cooling
Central Air
Basement Details
Unfinished
Agent details
Primary Agent
Sunny Gharial
Primary Broker
RE/MAX REALTY SERVICES INC.
Listing details
Days on REW
1 Day
MLS® Number
X13782986
Source
Toronto Real Estate Board
Is this your listing? Help it to stand out.

Mortgage Calculator

Estimated Payments
Purchase Price
Mortgage Total
Down Payment
Amortization
25 Years
Interest Rate
3.99%

Connect with our mortgage partner

REW Money

REW Money

REW Money

Connect with a mortgage expert

The displayed rates are provided as guidance only, are not guaranteed, or are to be considered an approval of credit. Approval will be based solely on your personal situation. You are encouraged to speak with a Mortgage Professional for the most accurate information and to determine your eligibility.

Property Insights

St. Theresa School
  • Catholic
  • JK - 8
Lansdowne-Costain Public School
  • Public
  • JK - 8
St John's School
  • Catholic
  • 9 - 12
Ryerson Heights Elementary School
  • Public
  • JK - 8
Christ the King School
  • Catholic
  • JK - 8
Dufferin Public School
  • Public
  • JK - 8
Assumption College School
  • Catholic
  • 9 - 12
St. Gabriel Catholic Elementary School
  • Catholic
  • JK - 8
James Hillier School
  • Public
  • JK - 8
Russell Reid Public School
  • Public
  • JK - 8
School catchments and distances are intended to be used as reference only. To verify enrolment eligibility for a property, contact the school directly.Report Incorrect Info
Listing data is subject to copyright, disclaimer, and additional requirements from the data provider. See our Terms of Use for terms applicable to this listing. Listing data was last updated on 2026-09-15.
We use cookies and other technologies for functionality, security, and to provide you with a personalized experience on our online services. By continuing to use our online services, you agree to our Privacy Policy and Terms of Use. For information on how to adjust your privacy settings, visit our Cookie Policy.
Dismiss

