For Sale: 8 Tanager Drive, Tillsonburg, ON - REW
Boost your listing
Listing featured. Your listing will be featured on REW.
View featured placement
$1,250,000
5 bd • 3 ba • 1500 - 1999 sf • House

8 Tanager DriveTillsonburg, ON, N4G 1A9

  • 5 Bed
  • 3 Bath
  • 1500 - 1999 Sqft
  • House

About this home

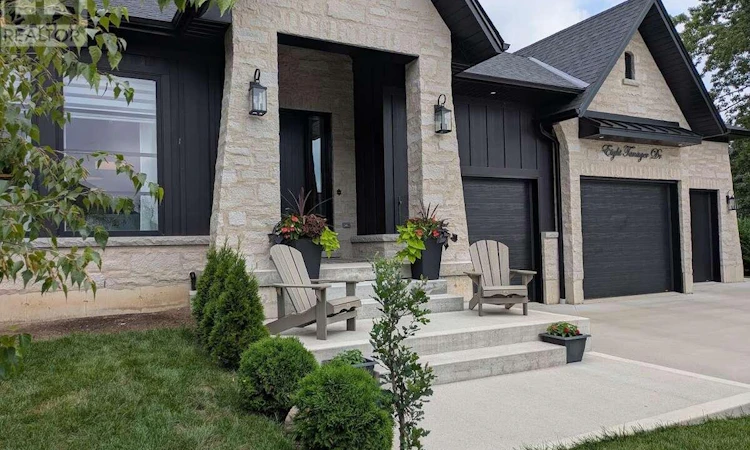
Visit the REALTOR website for further information about this Listing. Welcome to this stunning luxury bungalow, a true masterpiece of design and craftsmanship. The exterior is adorned with a harmonious fusion of stone and hardy board, complemented by the soft glow of exterior pot lighting. A triple car garage provides ample parking space and a 2pc powder room! While the front pathway leads to a covered front entry, setting the stage for the beauty within. Cross the threshold into a spacious foyer bathed in natural light streaming through double sidelights. The open concept main floor unfolds with a seamless expanse of hardwood flooring, leading you through a space that epitomizes sophistication. The living room, boasts a brilliantly coffered ceiling, a gas fireplace, and towering floor-to-ceiling windows that frame the beauty of the outdoors. The culinary heart of the home resides in the gleaming white kitchen, featuring a large island breakfast bar, cabinets extending to lofty heights, and quartz countertops. The pantry/chef's kitchen area is generously sized, offering a wealth of storage and meal prepping space. The adjacent dining room features an oversized walk-out to a spacious covered patio, creating a perfect indoor-outdoor flow for entertaining. Retreat to the primary bedroom, a haven of tranquility, complete with a lavish 5-piece ensuite for the perfect escape from the demands of the day. Two additional bedrooms, a meticulously appointed 4-piece bathroom and a main floor laundry complete the main level. Descend to the unfinished basement, a canvas awaiting your creative touch with the potential for 2 bedrooms, bathrooms and rec room. With the landing area complete, a bathroom rough-in already in place and some framing, this space is ready for your imagination to run wild. This modern luxury bungalow is a testament to exquisite taste and contemporary living, offering a perfect blend of comfort and style. (id:63626)
Listed by: SOPHIE ALEGRA GITERMAN, Salesperson, Easy List Realty Ltd.

Home facts and features

Price details
List Price
Gross Taxes for 2025
$6,100
Home facts
Bedrooms
5
Full Bathrooms
2
Partial Bathrooms
1
Parking Spaces
11
Parking Details
Attached Garage, Garage
Property Type
House
Lot Size
112 ft x 160 ft (17920 ft²)
Depth
160 feet
Frontage
112.0 feet
Title
Freehold
Style
Bungalow
Exterior Finish
Brick
Heating Type
Forced air, Natural gas
Cooling
Central air conditioning, Air exchanger
Basement Details
Finished, Full
Features
Carpet Free, Fireplace(s), Level, Lighting, Separate Electricity Meters, Smoke Detectors, Sump Pump
Appliances
Garage door opener remote(s), Hot Tub, Water Heater, Water Heater - Tankless, Water Treatment, Water purifier, Water softener
Agent details
Primary Agent
Primary Broker
Easy List Realty Ltd.
Listing details
Days on REW
1 Day
MLS® Number
X13837610
Source
Canadian Real Estate Association

Is this your listing? Help it to stand out.

Mortgage Calculator

Estimated Payments
Purchase Price
Mortgage Total
Down Payment
Amortization
25 Years
Interest Rate
3.99%

Connect with our mortgage partner

Frank Mortgage

Frank Mortgage

Canada's No Fee Mortgage Marketplace

Online mortgage broker offering quick and simple access to Canada's top lenders – compare rates and complete your mortgage in a secure online environment

Connect with a mortgage expert

The displayed rates are provided as guidance only, are not guaranteed, or are to be considered an approval of credit. Approval will be based solely on your personal situation. You are encouraged to speak with a Mortgage Professional for the most accurate information and to determine your eligibility.

Property Insights

South Ridge Public School
  • Public
  • JK - 8
Monsignor J H O'Neil School
  • Catholic
  • 5 - 8
Glendale High School
  • Public
  • 9 - 12
St Joseph's School
  • Catholic
  • JK - 4
Westfield Public School
  • Public
  • JK - 8
Annandale Public School
  • Public
  • JK - 8
School catchments and distances are intended to be used as reference only. To verify enrolment eligibility for a property, contact the school directly.Report Incorrect Info
Listing data is subject to copyright, disclaimer, and additional requirements from the data provider. See our Terms of Use for terms applicable to this listing. Listing data was last updated on 2026-09-29.
We use cookies and other technologies for functionality, security, and to provide you with a personalized experience on our online services. By continuing to use our online services, you agree to our Privacy Policy and Terms of Use. For information on how to adjust your privacy settings, visit our Cookie Policy.
Dismiss

