For Sale: 8 Strathcona Avenue, Brantford, ON - REW
Boost your listing
Listing featured. Your listing will be featured on REW.
View featured placement
$535,000
3 bd 2 ba 1348 sf House
8 Strathcona Avenue
Street ViewDirections

8 Strathcona AvenueBrantford, ON, N3S 1T3

  • 3 Bed
  • 2 Bath
  • 1348 Sqft
  • House

About this home

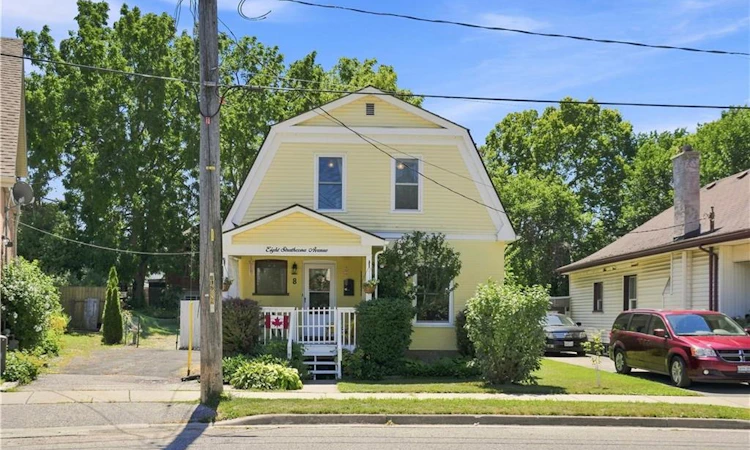
Welcome to 8 Strathcona Avenue, where timeless character meets thoughtful modern updates on an exceptionally oversized lot near Brantford's core. Built in 1910 and offering over 1,400 sq. ft. of living space, this charming 3-bedroom, 2-bathroom home features an inviting front porch, classic curb appeal, and an extra-long private driveway with parking for multiple vehicles. Inside, soaring ceilings, original tall trim, solid oak hardwood flooring, and century-home craftsmanship create a warm and welcoming feel. The bright living room showcases elegant wall mouldings, oversized windows, and French doors leading into the spacious dining room, perfect for entertaining while preserving the home's historic charm. The updated eat-in kitchen offers ample cabinetry, generous countertops, a breakfast bar, top of the line stainless steel appliances, and an open-concept layout that keeps family and guests connected. Upstairs are three spacious bedrooms and a full bathroom. The back room on the main floor is ideal as a playroom, home office, or flex space overlooking the backyard. Outside, the massive park-like yard offers mature trees, raised garden beds, a gazebo (2025), children's play structure, storage shed, and plenty of room to entertain, garden, relax, or expand. Major updates include roof (2024), furnace & air conditioner (2025), water softener (2026), living and dining room windows (2020), house painted (2022), fridge (2022), dishwasher (2022), oven (2025), partial French drain in basement (2025), and toilets (2017), offering added peace of mind. Ideally located in Brantford's established Eagle Place neighbourhood, close to Grand River trails, parks, schools, shopping, downtown Brantford, the Doug Snooks Eagle Place Community Centre, and highway access. Eagle Place is known for its mature tree-lined streets, character homes, strong sense of community, and ongoing neighbourhood and park improvements.
Listed by: Rob Golfi, RE/MAX Escarpment Golfi Realty Inc.

Home facts and features

Price details
List Price
Gross Taxes for 2026
$2,981
Home facts
Bedrooms
3
Full Bathrooms
1
Partial Bathrooms
1
Parking Spaces
2
Property Type
House
Lot Size
34 ft x 0 ft (0 ft²)
Depth
0.0
Frontage
34.0
Year Built
Built in 1910 (116 yrs old)
Heating Type
Forced Air
Cooling
Central Air
Basement Details
Separate Entrance,Full,Partially Finished
Features
Built-in Appliances, Canopy, Carbon Monoxide Detector(s), Ceiling Fan(s), In Basement, Smoke Detector(s), Work Bench
Appliances
All Electrical Light Fixtures, Bathroom Mirrors, Cabinetry On Main Floor Washroom, Canvas Greenhouse, Dishwasher, Dryer, Garden Table, Gazebo, Range Hood, Refrigerator, Shed, Shelves In Baby Room, Stove, Washer, Water Softener, Window Coverings
Agent details
Primary Agent
Primary Broker
RE/MAX Escarpment Golfi Realty Inc.
Listing details
Days on REW
2 Days
MLS® Number
40853008
Source
Information Technology Systems Ontario
Board
Cornerstone Association of REALTORS®
Is this your listing? Help it to stand out.

Mortgage Calculator

Estimated Payments
Purchase Price
Mortgage Total
Down Payment
Amortization
25 Years
Interest Rate
3.99%

Connect with our mortgage partner

REW Money

REW Money

REW Money

Connect with a mortgage expert

The displayed rates are provided as guidance only, are not guaranteed, or are to be considered an approval of credit. Approval will be based solely on your personal situation. You are encouraged to speak with a Mortgage Professional for the most accurate information and to determine your eligibility.

Property Insights

Princess Elizabeth Public School
  • Public
  • JK - 8
Bellview Public School
  • Public
  • JK - 8
Jean Vanier Catholic Elementary School
  • Catholic
  • JK - 8
ÉÉC Sainte-Marguerite-Bourgeoys-Brantfrd
  • Catholic
  • JK - 8
Agnes Hodge Public School
  • Public
  • JK - 8
Major Ballachey Public School
  • Public
  • JK - 8
Pauline Johnson Collegiate and Vocational School
  • Public
  • 9 - 12
King George School
  • Public
  • JK - 8
Brantford Collegiate Institute and Vocational
  • Public
  • 9 - 12
Holy Cross School
  • Catholic
  • JK - 8
School catchments and distances are intended to be used as reference only. To verify enrolment eligibility for a property, contact the school directly.Report Incorrect Info
Listing data is subject to copyright, disclaimer, and additional requirements from the data provider. See our Terms of Use for terms applicable to this listing. Listing data was last updated on 2026-08-05.
We use cookies and other technologies for functionality, security, and to provide you with a personalized experience on our online services. By continuing to use our online services, you agree to our Privacy Policy and Terms of Use. For information on how to adjust your privacy settings, visit our Cookie Policy.
Dismiss

