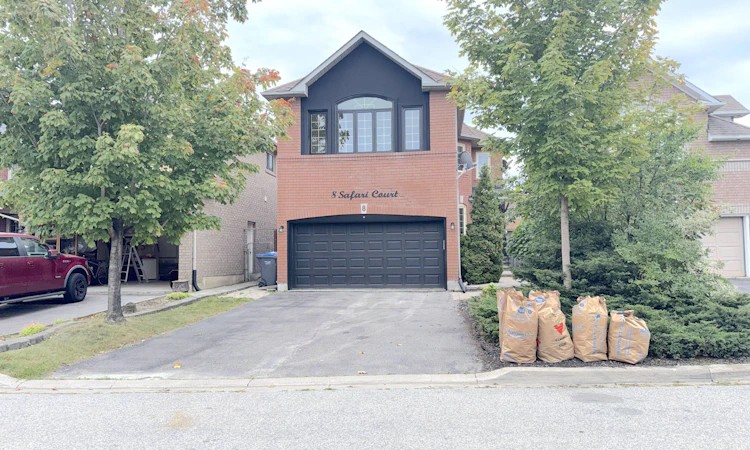
For Sale: 8 Safari Court, Brampton, ON - REW
Boost your listing
Listing featured. Your listing will be featured on REW.
View featured placement
$889,000
4 + 1 bd • 4 ba • 2000 - 2500 sf • House

8 Safari CourtBrampton, ON, L7A 1G8

Snelgrove
  • 4 + 1 Bed
  • 4 Bath
  • 2000 - 2500 Sqft
  • House

About this home

{STEP INSIDE} Pull into the court, open the front door, and the foyer sets an easy tone with hardwood flooring and a coat closet right where you need it. This 4+1 bedroom detached 2-storey has space for everyone to spread out and still land in the same room at the end of the day. {MAIN LEVEL} Hardwood flooring runs through the living room, dining room, kitchen & family room. The living room is octagonal-shaped, a little different from the usual box, and the dining room is open concept with a large window. The kitchen has Corian countertops, a double sink, fridge, microwave & dishwasher, with a walkout to the deck. The family room has a gas fireplace & overlooks the backyard, the room this house will live in. Main floor laundry has a tub, washer & dryer, plus garage access. 2pc powder room. {UPPER LEVEL} The L-shaped primary bedroom has a three-way fireplace, a separate seating area, his & hers walk-in closets & a 5pc ensuite with a separate shower. Three more bedrooms each have a closet & laminate flooring, and share a 4pc bath. Two full baths on this level keep busy mornings moving. Plenty of room for a growing family. {BASEMENT} The finished basement adds a rec room with laminate flooring & built-in shelving, plus a bedroom with a walk-in closet & a 4pc semi-ensuite. The rec room is a natural spot for movie nights or a homework zone. Guests, in-laws or older kids get a space of their own. The utility room has a tankless water heater, furnace & water softener. {LOCATION} In the Snelgrove area of Brampton, with Conservation Drive Park & the Etobicoke Creek Trail nearby for daily walks. Heart Lake Conservation Park adds trails, a pool, a splash pad & boat rentals. Mayfield Plaza has Sobeys, Shoppers Drug Mart & Wine Rack, Sandalwood Place is a short drive for banks & groceries, and Hwy 410 is close for the commute. A quiet court with everything a family needs close by.
Listed by: Rakesh Chander Babber, Salesperson, CITYSCAPE REAL ESTATE LTD.

Home facts and features

Price details
List Price
Gross Taxes for 2025
$6,652
Home facts
Bedrooms
4 + 1
Full Bathrooms
4
Parking Spaces
6
Property Type
House
Lot Size
34 ft x 110 ft (3821 ft²)
Depth
110.42
Frontage
34.61
Exterior Finish
Brick, Vinyl Siding
Heating Type
Forced Air, Gas
Cooling
Central Air
Basement Details
Finished
Features
Fenced Yard, Library, Park, Place Of Worship, Rec./Commun.Centre, School
Community
Agent details
Primary Agent
Primary Broker
CITYSCAPE REAL ESTATE LTD.
Listing details
Days on REW
1 Day
MLS® Number
W14015730
Source
Toronto Real Estate Board
Is this your listing? Help it to stand out.

Mortgage Calculator

Estimated Payments
Purchase Price
Mortgage Total
Down Payment
Amortization
25 Years
Interest Rate
3.99%

Connect with our mortgage partner

Frank Mortgage

Frank Mortgage

Canada's No Fee Mortgage Marketplace

Online mortgage broker offering quick and simple access to Canada's top lenders – compare rates and complete your mortgage in a secure online environment

Connect with a mortgage expert

The displayed rates are provided as guidance only, are not guaranteed, or are to be considered an approval of credit. Approval will be based solely on your personal situation. You are encouraged to speak with a Mortgage Professional for the most accurate information and to determine your eligibility.

Property Insights

St Stephen School
  • Catholic
  • JK - 8
St. Josephine Bakhita Catholic Elementary School
  • Catholic
  • JK - 8
Peel Adventist School
  • Private
  • JK - 8
Burnt Elm Public School
  • Public
  • JK - 5
St Rita Elementary School
  • Catholic
  • JK - 8
Somerset Drive Public School
  • Public
  • JK - 6
Sacred Heart School
  • Catholic
  • JK - 8
Brampton Christian School
  • Private
  • Pre-K - 12
Guru Tegh Bahadur International School
  • Private
  • K - 12
St. Lucy Catholic Elementary School
  • Catholic
  • JK - 8
School catchments and distances are intended to be used as reference only. To verify enrolment eligibility for a property, contact the school directly.Report Incorrect Info
Listing data is subject to copyright, disclaimer, and additional requirements from the data provider. See our Terms of Use for terms applicable to this listing. Listing data was last updated on 2026-10-13.
We use cookies and other technologies for functionality, security, and to provide you with a personalized experience on our online services. By continuing to use our online services, you agree to our Privacy Policy and Terms of Use. For information on how to adjust your privacy settings, visit our Cookie Policy.
Dismiss

