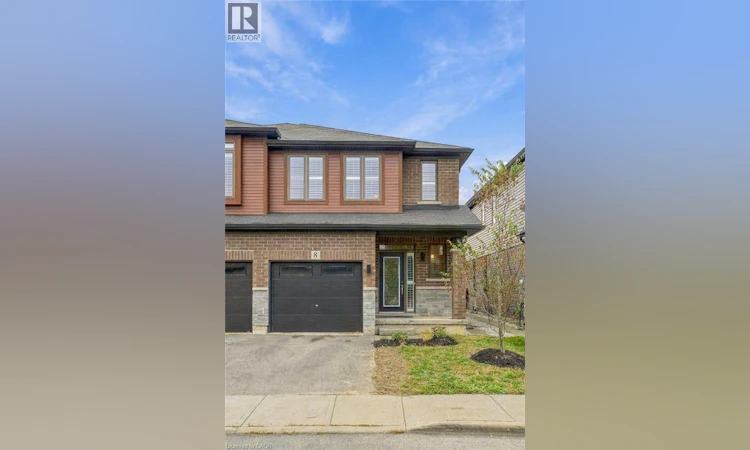
For Sale: 8 Rouley Lane, Hamilton, ON - REW
Boost your listing
Listing featured. Your listing will be featured on REW.
View featured placement
$849,900
3 bd • 3 ba • 2129 sf • House

8 Rouley LaneHamilton, ON, L9G 0G5

Meadowlands
  • 3 Bed
  • 3 Bath
  • 2129 Sqft
  • House

About this home

Welcome to this beautifully maintained 2018-built semi-detached home with a garage, basement & fenced patio in desirable Harmony Hall, Ancaster! This home was thoughtfully customized with a selection of builder upgrades chosen by the original owner, creating a stylish and polished interior from the moment it was built. The home features hardwood & ceramic tile flooring, rounded drywall corners and California shutters throughout the home, creating a polished and timeless feel. The spacious kitchen is designed for both everyday living and entertaining, with an eat-in island, stone countertops, upgraded backsplash, ample cabinetry and a bright open-concept layout overlooking the living and dining areas. Upstairs, you'll find three comfortable bedrooms, convenient bedroom-level laundry and two full bathrooms, including a private ensuite in the primary bedroom. Both bathrooms feature upgraded stone countertops and tiled surrounds, while the bedrooms offer thoughtful closet shelving for added organization. The outdoor space has been enhanced with a stone patio, creating a wonderful space for relaxing or entertaining and low maintenance. The patio area is fenced while remaining open beyond, providing both privacy and an open feel. The basement offers excellent potential for future finishing, or can be used as it is since the exterior walls have already been insulated and plumbing roughed in. Ideally located close to parks, schools, shopping, amenities and convenient highway access, this home combines thoughtful builder-selected upgrades, tasteful improvements and an excellent Ancaster location. This home is excellent value and ready to welcome you! (id:63626)
Listed by: Rob Golfi, Salesperson, RE/MAX Escarpment Golfi Realty Inc.

Home facts and features

Price details
List Price
Gross Taxes for 2026
$5,824
Home facts
Bedrooms
3
Full Bathrooms
2
Partial Bathrooms
1
Parking Spaces
2
Parking Details
Attached Garage, Open, Visitor Parking, Covered
Property Type
House
Depth
Frontage
24.0 feet
Year Built
Built in 2018 (8 yrs old)
Title
Freehold
Style
Contemporary
Exterior Finish
Brick, Vinyl siding
Heating Type
Forced air, Natural gas
Cooling
Central air conditioning
Basement Details
Partially finished, Full
Features
Alarm system, Cul-de-sac, Paved driveway, Sump Pump
Appliances
Central Vacuum, Central Vacuum - Roughed In, Dishwasher, Dryer, Microwave Built-in, Refrigerator, Stove, Washer, Window Coverings
Community
Agent details
Primary Agent
Rob Golfi
Primary Broker
RE/MAX Escarpment Golfi Realty Inc.
Listing details
Days on REW
1 Day
MLS® Number
40867826
Source
Canadian Real Estate Association

Is this your listing? Help it to stand out.

Mortgage Calculator

Estimated Payments
Purchase Price
Mortgage Total
Down Payment
Amortization
25 Years
Interest Rate
3.99%

Connect with our mortgage partner

Frank Mortgage

Frank Mortgage

Canada's No Fee Mortgage Marketplace

Online mortgage broker offering quick and simple access to Canada's top lenders – compare rates and complete your mortgage in a secure online environment

Connect with a mortgage expert

The displayed rates are provided as guidance only, are not guaranteed, or are to be considered an approval of credit. Approval will be based solely on your personal situation. You are encouraged to speak with a Mortgage Professional for the most accurate information and to determine your eligibility.

Property Insights

Immaculate Conception Catholic Elementary School
  • Catholic
  • JK - 8
Ancaster Meadow Elementary Public School
  • Public
  • JK - 8
St. Joachim Catholic Elementary School
  • Catholic
  • JK - 8
Holy Name of Mary Catholic Elementary School
  • Catholic
  • JK - 8
Christadelphian Heritage College
  • Private
  • K - 9
Fessenden School
  • Public
  • JK - 6
St. Ann (Ancaster) Catholic Elementary School
  • Catholic
  • JK - 8
Tiffany Hills Elementary Public School
  • Public
  • JK - 8
Rousseau Public School
  • Public
  • JK - 6
Ancaster Senior Public School
  • Public
  • 7 - 8
School catchments and distances are intended to be used as reference only. To verify enrolment eligibility for a property, contact the school directly.Report Incorrect Info
Listing data is subject to copyright, disclaimer, and additional requirements from the data provider. See our Terms of Use for terms applicable to this listing. Listing data was last updated on 2026-10-01.
We use cookies and other technologies for functionality, security, and to provide you with a personalized experience on our online services. By continuing to use our online services, you agree to our Privacy Policy and Terms of Use. For information on how to adjust your privacy settings, visit our Cookie Policy.
Dismiss






