For Sale: 8 Robin Road, Guelph, ON - REW
Boost your listing
Listing featured. Your listing will be featured on REW.
View featured placement
$1,462,500
5 bd 4 ba 2500 - 2999 sf House

8 Robin RoadGuelph, ON, N1L 1A7

Village
  • 5 Bed
  • 4 Bath
  • 2500 - 2999 Sqft
  • House

About this home

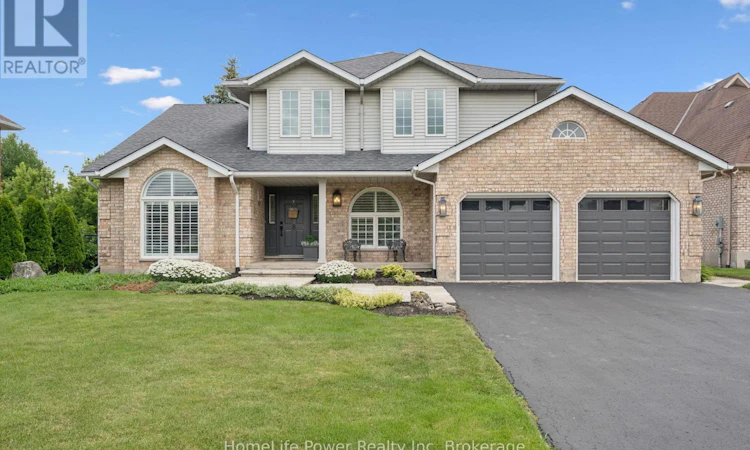
Welcome to this exceptional executive residence nestled on one of Guelph's most sought-after streets, where timeless elegance meets the beauty of nature. Backing onto conservation & surrounded by mature trees, this immaculate home offers a rare combination of privacy, tranquility, & sophisticated living. From the moment you arrive, the impressive curb appeal, classic front entry, & inviting covered porch set the tone for the quality & care found throughout. The thoughtfully designed layout features spacious principal rooms, including a formal living room w/soaring vaulted ceilings & a gracious dining room perfect for entertaining. The heart of the home is the beautifully appointed kitchen w/ample cabinetry, generous workspace, & a bright eat-in area overlooking the natural surroundings. Step outside to the expansive deck & enjoy peaceful views of the treed backdrop - an ideal setting for morning coffee or evening gatherings. The family rm offers a warm & inviting atmosphere w/a cozy fireplace, while the main floor office provides the perfect space for working from home. A convenient main floor laundry adds to the functionality of this exceptional floor plan. The elegant winding staircase creates a stunning focal point as it leads to the upper level, offering 4 spacious bedrooms & 2 well-appointed bathrooms. The fully finished walk-out lower level provides additional living space & endless possibilities for recreation, guests, or a private retreat, all while maintaining the same attention to detail found throughout the home. Featuring beautiful hardwood flooring, a classic architectural design, & meticulous upkeep, this residence has been lovingly maintained w/an exceptional eye for quality. Every detail has been carefully considered - a reflection of the owners' commitment to craftsmanship and pride of ownership. A rare opportunity to own a truly special home in a premier Guelph location, offering elegance, comfort, & the serenity of backing onto nature. (id:63626)
Listed by: JACKIE HARRISON, Broker, HomeLife Power Realty Inc

Home facts and features

Price details
List Price
Gross Taxes for 2026
$10,805
Home facts
Bedrooms
5
Full Bathrooms
3
Partial Bathrooms
1
Parking Spaces
6
Parking Details
Attached Garage, Garage
Property Type
House
Depth
145 feet
Frontage
68.4 feet
Title
Freehold
Exterior Finish
Brick, Vinyl siding
Heating Type
Heat Pump, Forced air, Natural gas
Cooling
Central air conditioning
Basement Details
Finished, Walk out,
Features
Backs on greenbelt, Conservation/green belt, Fireplace(s), Smoke Detectors
Appliances
Central Vacuum, Dishwasher, Dryer, Garage door opener, Garage door opener remote(s), Refrigerator, Stove, Washer, Water Heater, Water softener, Window Coverings
Community
Agent details
Primary Agent
Primary Broker
HomeLife Power Realty Inc
Listing details
Days on REW
2 Days
MLS® Number
X13546568
Source
Canadian Real Estate Association

Is this your listing? Help it to stand out.

Mortgage Calculator

Estimated Payments
Purchase Price
Mortgage Total
Down Payment
Amortization
25 Years
Interest Rate
3.99%

Connect with our mortgage partner

REW Money

REW Money

REW Money

Connect with a mortgage expert

The displayed rates are provided as guidance only, are not guaranteed, or are to be considered an approval of credit. Approval will be based solely on your personal situation. You are encouraged to speak with a Mortgage Professional for the most accurate information and to determine your eligibility.

Property Insights

Ecole Arbour Vista Public School
  • Public
  • JK - 8
Rickson Ridge Public School
  • Public
  • JK - 8
St Michael Catholic School
  • Catholic
  • JK - 8
Jean Little Public School
  • Public
  • JK - 8
Sir Isaac Brock Public School
  • Public
  • JK - 8
St Paul Catholic School
  • Catholic
  • JK - 8
St Ignatius of Loyola Catholic School
  • Catholic
  • JK - 8
Fred A Hamilton Public School
  • Public
  • JK - 6
Westminster Woods Public School
  • Public
  • JK - 8
Priory Park Public School
  • Public
  • JK - 6
School catchments and distances are intended to be used as reference only. To verify enrolment eligibility for a property, contact the school directly.Report Incorrect Info
Listing data is subject to copyright, disclaimer, and additional requirements from the data provider. See our Terms of Use for terms applicable to this listing. Listing data was last updated on 2026-07-11.

