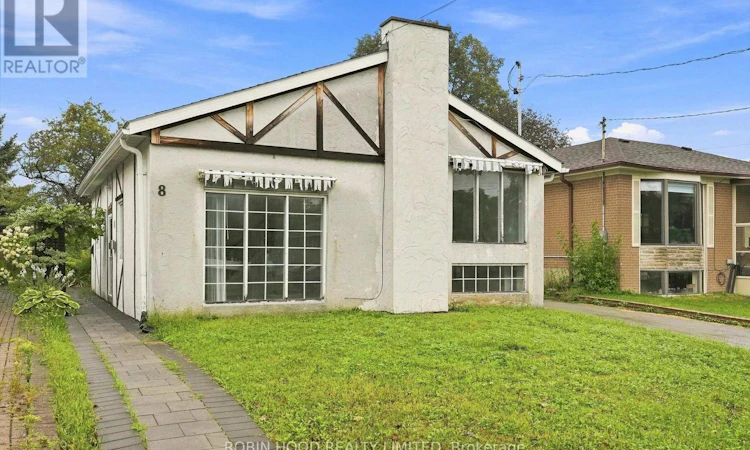
For Sale: 8 Pandora Circle, Toronto, ON - REW
Boost your listing
Listing featured. Your listing will be featured on REW.
View featured placement
$636,000
4 bd 2 ba 1100 - 1499 sf House
8 Pandora Circle
Street ViewDirections

8 Pandora CircleToronto, ON, M1H 1V2

Woburn
  • 4 Bed
  • 2 Bath
  • 1100 - 1499 Sqft
  • House

About this home

A solid 1950s detached bungalow on a rare 41' x 120' lot, offering a rewarding renovation project for buyers ready to build sweat equity in a well-connected, family-friendly pocket of Woburn. The main floor features a bright living room and three bedrooms, while the finished basement adds two more bedrooms and a second kitchen - ideal for extended family or in-law living potential (buyer to verify legal use with the City). Five parking spaces (driveway + carport) are a rare find in the area.The main kitchen and upstairs bathroom are ready for a full renovation - bring your vision and unlock this home's value. Steps to Woburn Park, Confederation Park, and the Centennial Recreation Centre, with Cedarbrae Mall's 70+ shops and a diverse dining scene nearby. TTC access connects to GO Transit and Highway 401, with downtown roughly an hour away by transit.A fantastic opportunity for renovators, contractors, or investors to create lasting value in a stable, established neighbourhood. (id:63626)
Listed by: ALEXANDER KONSTANTIN, Salesperson, ROBIN HOOD REALTY LIMITED

Home facts and features

Price details
List Price
Gross Taxes for 2026
$3,823
Home facts
Bedrooms
4
Full Bathrooms
2
Parking Spaces
5
Parking Details
Garage, Carport
Property Type
House
Lot Size
41 ft x 122 ft (5002 ft²)
Depth
122 feet
Frontage
41.0 feet
Title
Freehold
Exterior Finish
Brick
Heating Type
Forced air, Natural gas
Cooling
Central air conditioning, Ventilation system
Basement Details
Crawl space, Apartment in basement
Features
Separate Electricity Meters
Appliances
Water Heater, Water meter
Community
Agent details
Primary Agent
Primary Broker
ROBIN HOOD REALTY LIMITED
Listing details
Days on REW
1 Day
MLS® Number
E13734484
Source
Canadian Real Estate Association

Is this your listing? Help it to stand out.

Mortgage Calculator

Estimated Payments
Purchase Price
Mortgage Total
Down Payment
Amortization
25 Years
Interest Rate
3.99%

Connect with our mortgage partner

REW Money

REW Money

REW Money

Connect with a mortgage expert

The displayed rates are provided as guidance only, are not guaranteed, or are to be considered an approval of credit. Approval will be based solely on your personal situation. You are encouraged to speak with a Mortgage Professional for the most accurate information and to determine your eligibility.

Property Insights

Tredway Woodsworth Public School
  • Public
  • JK - 8
St Richard Catholic School
  • Catholic
  • JK - 8
Bendale Junior Public School
  • Public
  • JK - 6
St Rose of Lima Catholic School
  • Catholic
  • JK - 8
Bellmere Junior Public School
  • Public
  • JK - 6
North Bendale Junior Public School
  • Public
  • JK - 6
Cedarbrae Collegiate Institute
  • Public
  • 9 - 12
Mariyah Islamic School
  • Private
  • K - 12
St Barbara Catholic School
  • Catholic
  • JK - 8
New Covenant Church School
  • Private
  • PS - 12
School catchments and distances are intended to be used as reference only. To verify enrolment eligibility for a property, contact the school directly.Report Incorrect Info
Listing data is subject to copyright, disclaimer, and additional requirements from the data provider. See our Terms of Use for terms applicable to this listing. Listing data was last updated on 2026-09-01.
We use cookies and other technologies for functionality, security, and to provide you with a personalized experience on our online services. By continuing to use our online services, you agree to our Privacy Policy and Terms of Use. For information on how to adjust your privacy settings, visit our Cookie Policy.
Dismiss

