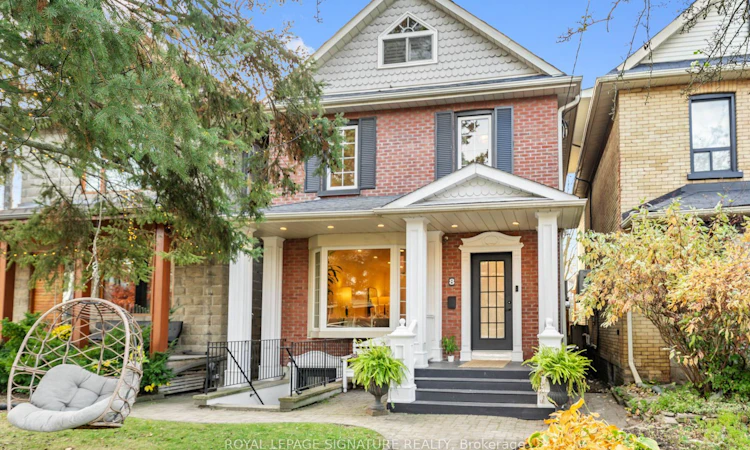
For Sale: 8 Osborne Avenue, Toronto, ON - REW
Boost your listing
Listing featured. Your listing will be featured on REW.
View featured placement
$1,499,999
5 + 2 bd • 4 ba • 2000 - 2500 sf • House

8 Osborne AvenueToronto, ON, M4E 3A9

East End-Danforth
  • 5 + 2 Bed
  • 4 Bath
  • 2000 - 2500 Sqft
  • House

About this home

EVERYONE WANTS TO GROW UP IN THIS HOUSE. INCLUDING ME!!! A magical three-storey Beach home with unrelenting charm. A little New England meets Prince Edward County, with 5+2 bedrooms, 4 bathrooms & a spectacular 160-ft-deep lot. The ultimate GROW & GATHER home! The kitchen? The heart of it all. Sunday-dinner feels, a fabulous walkout & that magical connection between indoors & out. The enormous open-concept living/dining space was MADE for entertaining, with high ceilings, a beautiful bay window with seating & room to host the masses! And then there's the BACKYARD. WOW! Resort-style living right in The Beach. A massive deck, built-in hot tub & extraordinary private yard made for epic summer parties, barefoot afternoons & evenings under the stars. The layout? GENIUS! The second floor is the kids' domain with four bedrooms & two renovated bathrooms. The third floor? A dreamy primary retreat PLUS an incredible family room (aka the adults' hiding spot!) with vaulted ceilings, skylights, gas fireplace & treetop views. Your very own TREEHOUSE! Need flexibility? A separate one-bedroom apartment with kitchen, living area & bath is perfect for young adult kiddos, extended family, guests or potential rental income. The garage? Still has its door, but currently the COOLEST insulated office/lounge with fireplace & lofted sleeping space. Teen hangout? Creative studio? YOU PICK! Plus two-rear parking spaces & the option to convert back to a garage. BONUS! New survey & architectural drawings for a proposed 1,600 sq. ft. laneway house. Tucked beside a quiet dead-end laneway where neighbours become friends & kids ride bikes. If you add ALL the living spaces up it's 3,855 sq feet!!! This is the house where EVERYONE wants to hang out. A little bit treehouse, a little bit resort, a WHOLE lot of 'include me'!
Listed by: Shea Elizabeth Warrington, Salesperson, ROYAL LEPAGE SIGNATURE REALTY

Home facts and features

Price details
List Price
Gross Taxes for 2026
$5,102
Home facts
Bedrooms
5 + 2
Full Bathrooms
4
Parking Spaces
3
Parking Details
Lane
Property Type
House
Lot Size
25 ft x 157 ft (3925 ft²)
Depth
157.0
Frontage
25.0
Exterior Finish
Brick, Vinyl Siding
Heating Type
Forced Air, Gas
Cooling
Central Air, Wall Unit(s)
Basement Details
Apartment, Separate Entrance, Finished
Community
Agent details
Primary Agent
Primary Broker
ROYAL LEPAGE SIGNATURE REALTY
Listing details
Days on REW
1 Day
MLS® Number
E14147424
Source
Toronto Real Estate Board
Is this your listing? Help it to stand out.

Mortgage Calculator

provided by REW Digital Ltd
Estimated Payments
Purchase Price
Mortgage Total
Down Payment
Amortization
25 Years
Interest Rate
3.99%

Connect with our mortgage partner

Frank Mortgage

Frank Mortgage

Canada's No Fee Mortgage Marketplace

Online mortgage broker offering quick and simple access to Canada's top lenders – compare rates and complete your mortgage in a secure online environment

Connect with a mortgage expert

The displayed rates are provided as guidance only, are not guaranteed, or are to be considered an approval of credit. Approval will be based solely on your personal situation. You are encouraged to speak with a Mortgage Professional for the most accurate information and to determine your eligibility.

Property Insights

St John Catholic School
  • Catholic
  • JK - 8
Notre Dame Catholic High School
  • Catholic
  • 9 - 12
Malvern Collegiate Institute
  • Public
  • 9 - 12
Kimberley School
  • Public
  • JK - 6
Adam Beck Junior Public School
  • Public
  • JK - 6
Balmy Beach Community School
  • Public
  • JK - 6
Williamson Road Junior Public School
  • Public
  • JK - 6
Glen Ames Senior Public School
  • Public
  • 7 - 8
IQRA Academy
  • Private
  • 9 - 12
Norway Junior Public School
  • Public
  • JK - 6
School catchments and distances are intended to be used as reference only. To verify enrolment eligibility for a property, contact the school directly.Report Incorrect Info
Listing data is subject to copyright, disclaimer, and additional requirements from the data provider. See our Terms of Use for terms applicable to this listing. Listing data was last updated on 2026-11-04.
We use cookies and other technologies for functionality, security, and to provide you with a personalized experience on our online services. By continuing to use our online services, you agree to our Privacy Policy and Terms of Use. For information on how to adjust your privacy settings, visit our Cookie Policy.
Dismiss