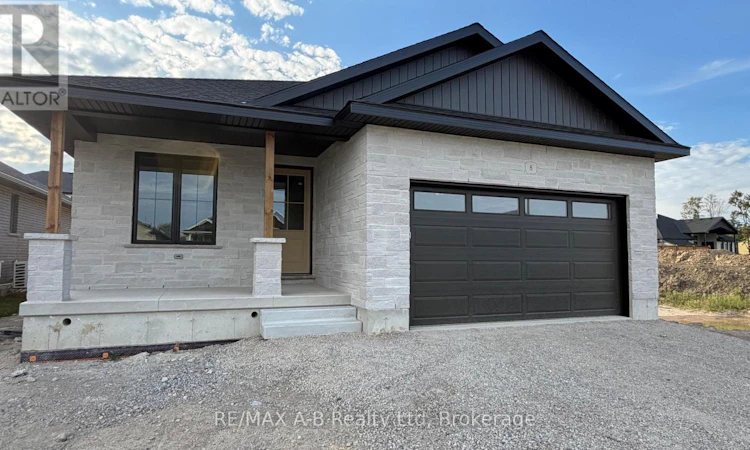
For Sale: 8 Orchard Drive, Stratford, ON - REW
Boost your listing
Listing featured. Your listing will be featured on REW.
View featured placement
$899,900
2 bd 2 ba 1100 - 1499 sf House

8 Orchard DriveStratford, ON, N5A 0L1

  • 2 Bed
  • 2 Bath
  • 1100 - 1499 Sqft
  • House

About this home

Stunning White Brick & Stone Bungalow built by the trusted local team at B&S Construction offering exceptional craftsmanship, thoughtful design, and modern comfort. Step inside to a beautifully designed, functional layout featuring an open-concept living space with distinct areas for dining, entertaining, and meal preparation. The spacious kitchen is the heart of the home, complete with a large center island that's perfect for gathering with family and friends. One of the standout features is the large walk-in pantry, offering abundant storage and the ideal space for a coffee bar or small appliance station. The bright living area opens through terrace doors to a covered back deck, creating a seamless transition for indoor-outdoor living and entertaining. The private primary suite is a relaxing retreat, featuring a walk-in closet, double-sink vanity, and a beautiful glass shower. A second bedroom or den, an additional four-piece bathroom, and convenient main-floor laundry allow for comfortable one-level living. Outside, B&S Construction completes each home with a fully sodded lot and a paved double driveway. Adding even more functionality, you'll appreciate the convenient walk-down access to the basement directly from the garage. The lower level offers endless possibilities already roughed in. Whether you envision additional family living space, a guest suite, or the perfect spot for that long-term visitor. Come experience this exceptional home for yourself and be the first to enjoy its beauty, quality, and peaceful surroundings. Ready to Close Oct 2026. (id:63626)
Listed by: MARIA WALSH, Salesperson, RE/MAX A-B Realty Ltd

Home facts and features

Price details
List Price
Home facts
Bedrooms
2
Full Bathrooms
2
Parking Spaces
6
Parking Details
Garage, Attached Garage
Property Type
House
Depth
120 feet
Frontage
50.0 feet
Title
Freehold
Style
Bungalow
Exterior Finish
Brick, Stone
Heating Type
Forced air, Natural gas
Cooling
Central air conditioning, Air exchanger
Basement Details
Full, Walk-up
Features
Carpet Free, Fireplace(s), Flat site, Smoke Detectors
Appliances
Garage door opener remote(s)
Agent details
Primary Agent
MARIA WALSH
Primary Broker
RE/MAX A-B Realty Ltd
Secondary Agent
JUDAH BOOTSMA
Secondary Broker
RE/MAX A-B Realty Ltd
Listing details
Days on REW
4 Days
MLS® Number
X13547326
Source
Canadian Real Estate Association

Is this your listing? Help it to stand out.

Mortgage Calculator

Estimated Payments
Purchase Price
Mortgage Total
Down Payment
Amortization
25 Years
Interest Rate
3.99%

Connect with our mortgage partner

REW Money

REW Money

REW Money

Connect with a mortgage expert

The displayed rates are provided as guidance only, are not guaranteed, or are to be considered an approval of credit. Approval will be based solely on your personal situation. You are encouraged to speak with a Mortgage Professional for the most accurate information and to determine your eligibility.

Property Insights

Stratford Northwestern School
  • Public
  • 7 - 12
St Michael Catholic Secondary School
  • Catholic
  • 9 - 12
St Aloysius School
  • Catholic
  • JK - 8
Bedford Public School
  • Public
  • JK - 6
Avon Public School
  • Public
  • JK - 6
Stratford Central School
  • Public
  • 7 - 12
Jeanne Sauvé Catholic School
  • Catholic
  • JK - 8
Romeo Public School
  • Public
  • JK - 6
Hamlet Public School
  • Public
  • JK - 8
St Joseph School
  • Catholic
  • JK - 8
School catchments and distances are intended to be used as reference only. To verify enrolment eligibility for a property, contact the school directly.Report Incorrect Info
Listing data is subject to copyright, disclaimer, and additional requirements from the data provider. See our Terms of Use for terms applicable to this listing. Listing data was last updated on 2026-07-14.






