For Sale: 8 Oliver Crescent, Kintore, ON - REW
Boost your listing
Listing featured. Your listing will be featured on REW.
View featured placement
$879,900
4 + 1 bd 4 ba 1500 - 2000 sf House

8 Oliver CrescentKintore, ON, N0M 2M0

  • 4 + 1 Bed
  • 4 Bath
  • 1500 - 2000 Sqft
  • House

About this home

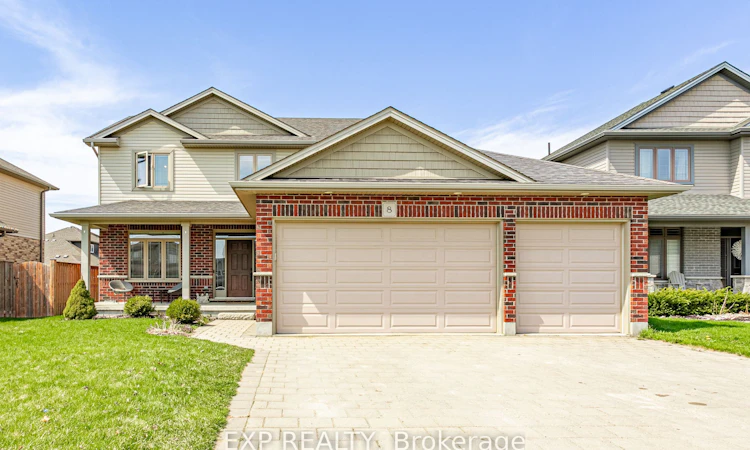
Escape the pace of the city and enjoy the perfect blend of small-town charm and modern family living in beautiful Thamesford - ideally located between London and Woodstock.This impressive 2-storey home is tucked away on a quiet crescent and offers the kind of backyard most families only dream about. With summer around the corner, imagine relaxing beside your heated saltwater pool, entertaining on the expansive deck, or hosting friends at the cabana complete with outdoor bar and change room. Enjoy the comforts of the hot tub (2023) .The low-maintenance concrete surround means more time enjoying and less time working.Exceptional curb appeal is matched by practical features including a triple car garage and oversized private driveway with plenty of room for guests and family vehicles. Inside, the welcoming foyer opens to a thoughtfully designed main floor featuring a bright home office, convenient powder room, main floor laundry, and direct garage access. The heart of the home is the open-concept living space where the kitchen, dining area, and living room come together perfectly for everyday living and entertaining. A cozy gas fireplace anchors the space, while the large walk-in pantry provides exceptional storage and functionality. Upstairs, the spacious primary suite offers a walk-in closet and private ensuite bath, accompanied by three additional generous bedrooms and a full main bathroom - ideal for growing families.The fully finished lower level extends the living space even further with a large family room featuring a second fireplace, an additional bedroom, 3-piece bathroom, utility/storage area, and a spacious cold room. Additional features include central vacuum and numerous spaces designed for comfortable family living both inside and out.This is more than just a home - it's your own private staycation destination in one of the area's most desirable family communities.
Listed by: Gary Wilde, Broker, EXP REALTY

Home facts and features

Price details
List Price
Gross Taxes for 2025
$4,979
Home facts
Bedrooms
4 + 1
Full Bathrooms
4
Parking Spaces
9
Parking Details
Private Triple
Property Type
House
Lot Size
56 ft x 118 ft (6736 ft²)
Depth
118.4
Frontage
56.9
Year Built
6 - 15 yrs old
Exterior Finish
Brick, Vinyl Siding
Heating Type
Forced Air, Gas
Cooling
Central Air
Pool
Above Ground
Basement Details
Finished, Full
Features
Deck, Fenced Yard, Hot Tub, Landscaped, Patio, Place Of Worship
Agent details
Primary Agent
Primary Broker
EXP REALTY
Secondary Agent
Tracy Wilde
Secondary Broker
EXP REALTY
Listing details
Days on REW
72 Days
MLS® Number
X13100584
Source
Toronto Real Estate Board
Is this your listing? Help it to stand out.

Mortgage Calculator

Estimated Payments
Purchase Price
Mortgage Total
Down Payment
Amortization
25 Years
Interest Rate
3.99%

Connect with our mortgage partner

REW Money

REW Money

REW Money

Connect with a mortgage expert

The displayed rates are provided as guidance only, are not guaranteed, or are to be considered an approval of credit. Approval will be based solely on your personal situation. You are encouraged to speak with a Mortgage Professional for the most accurate information and to determine your eligibility.

Property Insights

Thamesford Public School
  • Public
  • JK - 8
School catchments and distances are intended to be used as reference only. To verify enrolment eligibility for a property, contact the school directly.Report Incorrect Info
Listing data is subject to copyright, disclaimer, and additional requirements from the data provider. See our Terms of Use for terms applicable to this listing. Listing data was last updated on 2026-07-18.

