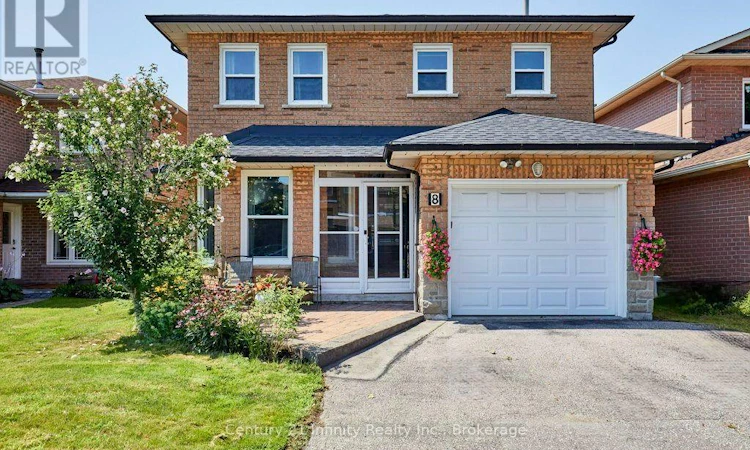
For Sale: 8 Murkar Crescent, Whitby, ON - REW
Boost your listing
Listing featured. Your listing will be featured on REW.
View featured placement
$829,000
5 bd 4 ba 2000 - 2499 sf House

8 Murkar CrescentWhitby, ON, L1N 8Y4

Whitby Industrial
  • 5 Bed
  • 4 Bath
  • 2000 - 2499 Sqft
  • House

About this home

Welcome To This Stunning 4+1 Bedroom Detached Home On A 138-Foot-Deep Lot With No Rear Neighbors In Whitby's Desirable Blue Grass Meadows. Spanning *** 2,225 Sq. Ft.*** Carpet-Free Property** Main Floor Features Premium Hardwood And Ceramic Tiles Floors, Formal Living And Dining Rooms, A Spacious Family Room With A Cozy Wood-Burning Fireplace, A Re-imagined Chef's Dream Kitchen (2017), A Rare 3pc Washroom, And Direct Inside Garage Access. The Upper Level Boasts Four Excellent-Sized Bedrooms, Including A Primary Retreat With A Walk-In Closet And A Modern 4-Piece Ensuite (2023) Plus Another 4-Piece Main Washroom(2023). Premium Engineered Hardwood Floor Through Out The 2nd Level. Professionally Finished Lower Level Offers Additional 845 Sq. Ft. Of Living Space Featuring Large Above-Ground Windows And Premium Vinyl Flooring(2023) And Includes A 5th Bedroom With A Modern 3-Piece Bathroom (2023), Rec Room, Den, Laundry Room, A Cold Room, And A Large Storage Room With Built-In Shelving. Enjoy Ultimate Peace Of Mind With New Shingles, Topped Up Insulation In Attic, Garage Door (All In 2022), A High-Efficiency Furnace And A/C With An Upgraded Compressor (2020), Plus Fresh Paint And New Foyer Tiles (2026). Step Outside To A Private Backyard Oasis With A Covered Deck Equipped With A Gas Bbq Hookup, Stunning Sunset Views, And A Manicured Perennial Garden With Fragrant Jasmine. Close To Schools, Restaurants, Shopping, Public Transit And Easy Commute, Minutes To Highways 401, 412, And 407, And The Go Train. *** Please Check The Feature Sheet Attached To The Listing For A Complete List Of Improvements And Upgrades*** (id:63626)
Listed by: Samar Manuel, Salesperson, Century 21 Infinity Realty Inc.

Home facts and features

Price details
List Price
Gross Taxes for 2026
$6,138
Home facts
Bedrooms
5
Full Bathrooms
4
Parking Spaces
3
Parking Details
Attached Garage, Garage
Property Type
House
Depth
138 feet
Frontage
35.0 feet
Title
Freehold
Exterior Finish
Brick
Heating Type
Forced air, Natural gas
Cooling
Central air conditioning
Basement Details
Finished,
Features
Canopy, Carpet Free, Fireplace(s), Smoke Detectors
Appliances
All, Water Heater - Tankless, Window Coverings
Community
Agent details
Primary Agent
Samar Manuel
Primary Broker
Century 21 Infinity Realty Inc.
Listing details
Days on REW
1 Day
MLS® Number
E13679204
Source
Canadian Real Estate Association

Is this your listing? Help it to stand out.

Mortgage Calculator

Estimated Payments
Purchase Price
Mortgage Total
Down Payment
Amortization
25 Years
Interest Rate
3.99%

Connect with our mortgage partner

REW Money

REW Money

REW Money

Connect with a mortgage expert

The displayed rates are provided as guidance only, are not guaranteed, or are to be considered an approval of credit. Approval will be based solely on your personal situation. You are encouraged to speak with a Mortgage Professional for the most accurate information and to determine your eligibility.

Property Insights

Bellwood Public School
  • Public
  • JK - 8
Ummati School
  • Private
  • JK - 8
Father Donald MacLellan Catholic Sec Sch Catholic School
  • Catholic
  • 9 - 12
Kendalwood Montessori
  • Private
  • Pre-K - 8
ÉÉC Jean-Paul II
  • Catholic
  • JK - 6
St Theresa Catholic School
  • Catholic
  • JK - 8
Four Winds Montessori School Inc.
  • Private
  • Pre-K - 3
Anderson Collegiate Vocational Institute
  • Public
  • 9 - 12
C E Broughton Public School
  • Public
  • JK - 8
Trafalgar Castle School
  • Private
  • 4 - 12
School catchments and distances are intended to be used as reference only. To verify enrolment eligibility for a property, contact the school directly.Report Incorrect Info
Listing data is subject to copyright, disclaimer, and additional requirements from the data provider. See our Terms of Use for terms applicable to this listing. Listing data was last updated on 2026-08-15.
We use cookies and other technologies for functionality, security, and to provide you with a personalized experience on our online services. By continuing to use our online services, you agree to our Privacy Policy and Terms of Use. For information on how to adjust your privacy settings, visit our Cookie Policy.
Dismiss

