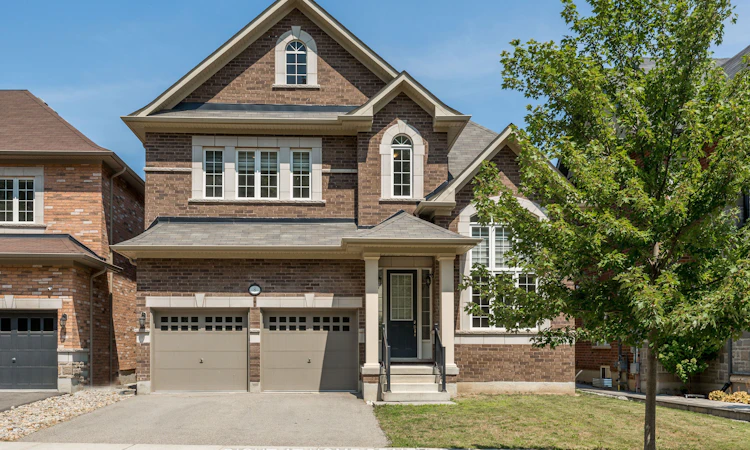
For Sale: 8 Monarch Drive, Halton Hills, ON - REW
Boost your listing
Listing featured. Your listing will be featured on REW.
View featured placement
$1,499,900
4 bd 4 ba 2500 - 3000 sf House
8 Monarch Drive
Street ViewDirections

8 Monarch DriveHalton Hills, ON, L7G 0H9

Georgetown
  • 4 Bed
  • 4 Bath
  • 2500 - 3000 Sqft
  • House

About this home

Welcome to 8 Monarch Drive, located in the subdivision of "Hello Georgetown" in Halton Hills. Developed by Remington Homes, this "Anna Creek" Model Elev. A has 2910 sq ft of finished living space, includes forest views, and is located on a quiet street. This 4-bedroom, 3.5-bathroom all brick detached home is waiting for you to make your mark. This home features main floor laundry and powder rooms, with convenient interior access to a triple car garage, two parking on the driveway with no sidewalk, and endless opportunities for landscaping. Inside, the main level, stairs, and upstairs hallway features oak hardwood floors and an abundance of natural light throughout. The kitchen boasts granite countertops, stainless steel Frigidaire appliances, opening to a bright living room with a cozy gas fireplace, breakfast area, and walkout to the deck. A spacious separate dining room, and sitting/office area room (or kids play room!) is located on the ground floor. Upstairs, retreat to your large primary bedroom with two walk-in closets and a 5-piece ensuite. Two additional well-sized bedrooms with double-door closets, combined with a shared jack-and-jill bathroom (with separate bath and toilet), and a third bedroom with walk in closet and 4-piece ensuite complete the upper level. A separate entrance and unfinished basement (featuring a cold cellar) awaits your touch - convert into an in-law suite, legal basement, or extra room for the family. Perfectly located close to schools, parks, and shopping. Book your showing - this home has everything you need. Your next chapter starts here.
Listed by: Karolina Popa, Salesperson, RIGHT AT HOME REALTY

Home facts and features

Price details
List Price
Gross Taxes for 2026
$7,881
Home facts
Bedrooms
4
Full Bathrooms
4
Parking Spaces
5
Parking Details
Private Double
Property Type
House
Lot Size
13 ft x 33 ft (4751 ft²)
Depth
33.29
Frontage
13.26
Year Built
6 - 15 yrs old
Exterior Finish
Brick
Heating Type
Forced Air, Gas
Cooling
Central Air
Basement Details
Unfinished
Features
Fenced Yard, Park
Community
Agent details
Primary Agent
Karolina Popa
Primary Broker
RIGHT AT HOME REALTY
Listing details
Days on REW
2 Days
MLS® Number
W13655948
Source
Toronto Real Estate Board
Is this your listing? Help it to stand out.

Mortgage Calculator

Estimated Payments
Purchase Price
Mortgage Total
Down Payment
Amortization
25 Years
Interest Rate
3.99%

Connect with our mortgage partner

REW Money

REW Money

REW Money

Connect with a mortgage expert

The displayed rates are provided as guidance only, are not guaranteed, or are to be considered an approval of credit. Approval will be based solely on your personal situation. You are encouraged to speak with a Mortgage Professional for the most accurate information and to determine your eligibility.

Property Insights

St Catherine of Alexandria Elementary School
  • Catholic
  • JK - 8
Ethel Gardiner Public School
  • Public
  • JK - 8
ÉÉC du Sacré-Coeur-Georgetown
  • Catholic
  • JK - 8
George Kennedy Public School
  • Public
  • JK - 6
St Brigid School
  • Catholic
  • JK - 8
Silver Creek Public School
  • Public
  • JK - 8
St Francis of Assisi School
  • Catholic
  • JK - 8
Centennial Middle School
  • Public
  • 6 - 8
Harrison Public School
  • Public
  • JK - 5
Christ the King Catholic Secondary School
  • Catholic
  • 9 - 12
School catchments and distances are intended to be used as reference only. To verify enrolment eligibility for a property, contact the school directly.Report Incorrect Info
Listing data is subject to copyright, disclaimer, and additional requirements from the data provider. See our Terms of Use for terms applicable to this listing. Listing data was last updated on 2026-08-11.
We use cookies and other technologies for functionality, security, and to provide you with a personalized experience on our online services. By continuing to use our online services, you agree to our Privacy Policy and Terms of Use. For information on how to adjust your privacy settings, visit our Cookie Policy.
Dismiss

