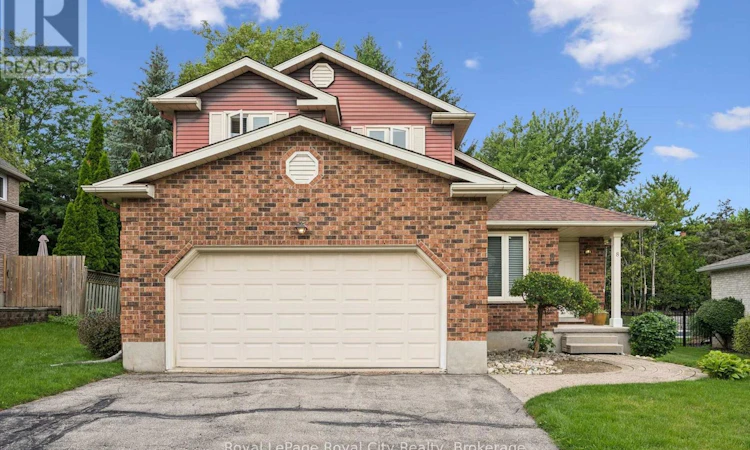
For Sale: 8 Mollison Court, Guelph, ON - REW
Boost your listing
Listing featured. Your listing will be featured on REW.
View featured placement
$989,500
3 bd 3 ba 1500 - 1999 sf House

8 Mollison CourtGuelph, ON, N1C 1A7

Kortright Hills
  • 3 Bed
  • 3 Bath
  • 1500 - 1999 Sqft
  • House

About this home

WELCOME TO "MOLLISON COURT RESORT"! Affectionately named by neighbours for its laid-back vibe and tight-knit spirit, this quiet, no-exit court in prestigious Kortright Hills offers a lifestyle that feels like a year-round staycation. Presented for the very first time by its original owner since 1987, this home reflects nearly four decades of meticulous care, pride, and soulful design.The main level welcomes you with a light-filled home office and a dramatic main living space anchored by soaring ceilings that reach all the way to the roofline. An open upper-level loft overlooks the room below, creating a bright, tall, and exceptionally airy atmosphere with loads of creative possibilities!At the heart of the home lies a uniquely charming design: a bright eat-in kitchen that steps down into a cozy, sunken family room. Framed by a classic brick wood-burning fireplace, this inviting space features sliding glass doors that invite you straight out into your private backyard paradise.And what a paradise it is! The unique, irregular lot widens to an impressive 71 feet across the rear, lovingly cultivated over decades into a lush garden retreat with mature trees, vibrant plantings, and peaceful green space perfect for weekend relaxation and summer BBQs.Upstairs, the home offers 3 generous bedrooms and 2 full baths, including a primary suite with its own private ensuite. A main-floor powder room, double-car garage, and a pristine, full unfinished basement offer outstanding storage and a complete blank canvas for your future vision.Families love Kortright Hills for its top-rated schools, nearby YMCA, scenic trail networks, and effortless 401 access. Set on a safe, friendly court where kids ride bikes and neighbours quickly become lifelong friends, this home is a rare opportunity to inherit a legacy of nature, architectural character, and community. Welcome home! (id:63626)
Listed by: JENNIFER HENDERSON, Salesperson, Royal LePage Royal City Realty

Home facts and features

Price details
List Price
Gross Taxes for 2026
$7,487
Home facts
Bedrooms
3
Full Bathrooms
2
Partial Bathrooms
1
Parking Spaces
6
Parking Details
Attached Garage, Garage
Property Type
House
Depth
118.6 feet
Frontage
58.9 feet
Title
Freehold
Exterior Finish
Brick, Aluminum siding
Heating Type
Forced air, Natural gas
Cooling
Central air conditioning
Basement Details
Unfinished,
Features
Cul-de-sac, Fireplace(s), Irregular lot size
Appliances
Dryer, Freezer, Garage door opener remote(s), Refrigerator, Stove, Washer
Community
Agent details
Primary Agent
Primary Broker
Royal LePage Royal City Realty
Secondary Agent
JOHANNA SPEERS
Secondary Broker
Royal LePage Royal City Realty
Listing details
Days on REW
1 Day
MLS® Number
X13649168
Source
Canadian Real Estate Association

Is this your listing? Help it to stand out.

Mortgage Calculator

Estimated Payments
Purchase Price
Mortgage Total
Down Payment
Amortization
25 Years
Interest Rate
3.99%

Connect with our mortgage partner

REW Money

REW Money

REW Money

Connect with a mortgage expert

The displayed rates are provided as guidance only, are not guaranteed, or are to be considered an approval of credit. Approval will be based solely on your personal situation. You are encouraged to speak with a Mortgage Professional for the most accurate information and to determine your eligibility.

Property Insights

Kortright Hills Public School
  • Public
  • JK - 8
Mary Phelan Catholic School
  • Catholic
  • JK - 8
Fred A Hamilton Public School
  • Public
  • JK - 6
Priory Park Public School
  • Public
  • JK - 6
Jean Little Public School
  • Public
  • JK - 8
St Michael Catholic School
  • Catholic
  • JK - 8
ÉÉC Saint-René-Goupil
  • Catholic
  • JK - 8
College Heights Secondary School
  • Public
  • 9 - 12
Rickson Ridge Public School
  • Public
  • JK - 8
Centennial Collegiate Vocational Institute
  • Public
  • 9 - 12
School catchments and distances are intended to be used as reference only. To verify enrolment eligibility for a property, contact the school directly.Report Incorrect Info
Listing data is subject to copyright, disclaimer, and additional requirements from the data provider. See our Terms of Use for terms applicable to this listing. Listing data was last updated on 2026-08-07.
We use cookies and other technologies for functionality, security, and to provide you with a personalized experience on our online services. By continuing to use our online services, you agree to our Privacy Policy and Terms of Use. For information on how to adjust your privacy settings, visit our Cookie Policy.
Dismiss

