For Sale: 8 Lloyd's Traverse Crescent, Mulmur, ON - REW
Boost your listing
Listing featured. Your listing will be featured on REW.
View featured placement
$989,000
3 bd 3 ba 1100 - 1500 sf House
8 Lloyd's Traverse Crescent
Street ViewDirections

8 Lloyd's Traverse CrescentMulmur, ON, L9V 3H6

  • 3 Bed
  • 3 Bath
  • 1100 - 1500 Sqft
  • House

About this home

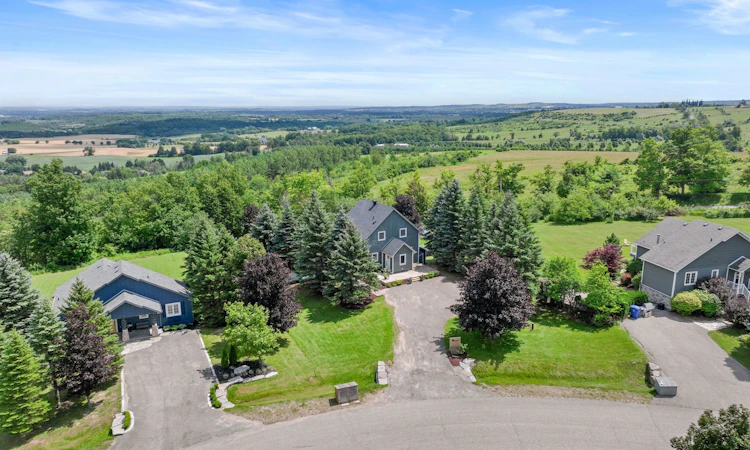
Welcome to this thoughtfully updated home perched at the top of Mansfield Ski Club in one of the area's most desirable pockets of homes! Whether you're looking for a full-time residence or the ultimate four-season retreat, this property offers the perfect blend of lifestyle and comfort with true ski-in/ski-out convenience. The backyard is nothing short of spectacular, featuring breathtaking views across the rolling hills of Mulmur, multiple outdoor entertaining spaces, a custom gazebo, and an upper deck designed to take full advantage of the scenery. Even from the kitchen, you'll enjoy picturesque views that change beautifully with the seasons. Inside, the open-concept living space is warm and inviting, anchored by a cozy wood-burning stove that complements the updated kitchen and beautifully renovated bathrooms. The finished walkout basement extends the living space with a second fireplace, full bathroom, and direct access to the incredible backyard, making this a home that's equally suited for entertaining, relaxing, and embracing the four-season lifestyle that Mansfield is known for! Features: Update Centennial Windows and Doors Transferable Lifetime Warranty, New Kitchen(2016), Updated Bathrooms(2015), Updated Laundry Room(2017), Updated Bedroom Flooring (2022), Finished Basement Living Space(2022), New Basement Bathroom(2024), Outdoor Living Has Been Equally Enhanced With a Rear deck(2015), Driveway Resurfaced(2024), Front Deck (2019), Rear Patio Stone Landscaping (2016), Stunning Patio Stone Entertaining Area with Gazebo 2023), Patio Steps (2019), PVC Privacy Fencing (2014), Armour Stone Landscaping Along the Driveway(2023), Creating a Beautiful and Functional Exterior Perfect for Relaxing and Entertaining.
Listed by: Cassidy Julee Lemoine, Salesperson, RE/MAX HALLMARK CHAY REALTY

Home facts and features

Price details
List Price
Gross Taxes for 2026
$5,629
Home facts
Bedrooms
3
Full Bathrooms
3
Parking Spaces
10
Parking Details
Private Double
Property Type
House
Lot Size
88 ft x 640 ft (1.3 acres)
Depth
640.61
Frontage
88.67
Exterior Finish
Wood
Heating Type
Forced Air, Gas
Cooling
Central Air
Basement Details
Finished with Walk-Out, Full
Features
Landscaped, Porch, School Bus Route, Skiing, Year Round Living
Agent details
Primary Agent
Primary Broker
RE/MAX HALLMARK CHAY REALTY
Listing details
Days on REW
2 Days
MLS® Number
X13636444
Source
Toronto Real Estate Board
Is this your listing? Help it to stand out.

Mortgage Calculator

Estimated Payments
Purchase Price
Mortgage Total
Down Payment
Amortization
25 Years
Interest Rate
3.99%

Connect with our mortgage partner

REW Money

REW Money

REW Money

Connect with a mortgage expert

The displayed rates are provided as guidance only, are not guaranteed, or are to be considered an approval of credit. Approval will be based solely on your personal situation. You are encouraged to speak with a Mortgage Professional for the most accurate information and to determine your eligibility.

Property Insights

École Communautaire Ernest-Lang
  • n/a
  • K - 8
  • In Catchment
École Saint-Jacques
  • n/a
  • K - 8
  • In Catchment
Saint Mary's Academy
  • n/a
  • K - 12
  • In Catchment
Carrefour De La Jeunesse
  • n/a
  • K - 8
  • In Catchment
Cité Des Jeunes
  • n/a
  • 9 - 12
  • In Catchment
École Notre-Dame
  • n/a
  • K - 8
  • In Catchment
Cité Des Jeunes A.-M.-Sormany
  • n/a
  • 9 - 12
  • In Catchment
École Régionale Saint-Basile
  • n/a
  • K - 8
  • In Catchment
École Mgr-Matthieu-Mazerolle
  • n/a
  • K - 8
  • In Catchment
École Régionale Sainte-Anne
  • n/a
  • K - 8
  • In Catchment
School catchments and distances are intended to be used as reference only. To verify enrolment eligibility for a property, contact the school directly.Report Incorrect Info
Listing data is subject to copyright, disclaimer, and additional requirements from the data provider. See our Terms of Use for terms applicable to this listing. Listing data was last updated on 2026-08-06.
We use cookies and other technologies for functionality, security, and to provide you with a personalized experience on our online services. By continuing to use our online services, you agree to our Privacy Policy and Terms of Use. For information on how to adjust your privacy settings, visit our Cookie Policy.
Dismiss

