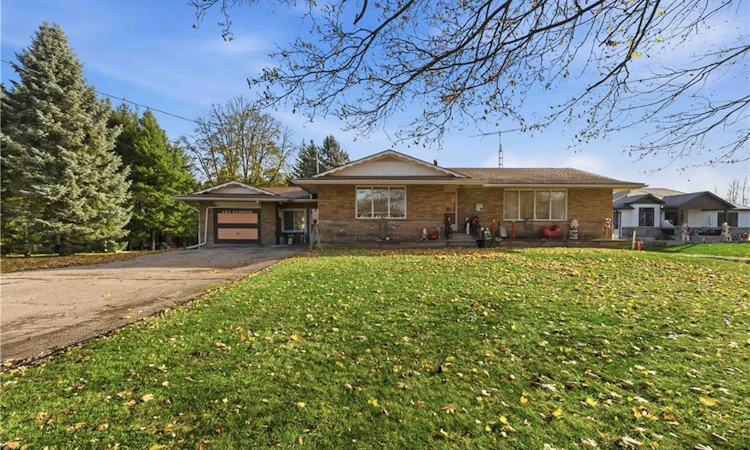
For Sale: 8 Kings Lane, Brant, ON - REW
Boost your listing
Listing featured. Your listing will be featured on REW.
View featured placement
$750,000
4 bd • 2 ba • 2008 sf • House

8 Kings LaneBrant, ON, N0E 1R0

  • 4 Bed
  • 2 Bath
  • 2008 Sqft
  • House

About this home

Welcome to 8 Kings Lane in Scotland, Ontario, where rustic charm, exceptional space, and peaceful country living come together on nearly 1.5 beautiful acres! This sprawling brick bungalow is approximately 3,494 square feet offering 3+1 bedrooms, 2 bathrooms, 2 kitchens, with a separate entrance to an in-law basement suite. From the moment you step inside, you'll appreciate the warmth and character throughout, with beautiful crown moulding, rustic touches, and an abundance of windows that fill the home with natural light. The spacious main level offers 3 bedrooms, a full bathroom, a welcoming living room, a separate family room, dining room, a functional kitchen, and a versatile den. Downstairs, the basement adds incredible flexibility with a separate entrance and an in-law suite featuring its own bedroom, bathroom, and eat-in kitchen, making it ideal for extended family or multi-generational living. There's also additional recreation space, storage, and workshop areas to accommodate hobbies, or continue finishing the space for an at home gym, kids play room, home office, a second bedroom.. endless possibilities! Situated on nearly 1.5 acres this property offers the freedom to enjoy wide-open spaces, entertain outdoors with the large deck, garden, or simply relax and take in the peaceful surroundings. A huge detached shop is a standout feature, offering exceptional space for vehicles, equipment, hobbies, or your next big project. With so much room both inside and out, this is a property that can truly grow with you and adapt to your changing needs. Enjoy the privacy and tranquility of country living without sacrificing convenient access to nearby city amenities. If you've been searching for space, character, and a place to put down roots, 8 Kings Lane is ready to welcome you home!
Listed by: Christopher John Hoage, RE/MAX Escarpment Realty Inc.

Home facts and features

Price details
List Price
Gross Taxes for 2026
$3,668
Home facts
Bedrooms
4
Full Bathrooms
1
Partial Bathrooms
1
Parking Spaces
6
Property Type
House
Lot Size
150 ft x 423 ft (1.46 acres)
Depth
423.0
Frontage
150.0
Year Built
Built in 1959 (67 yrs old)
Style
Bungalow
Heating Type
Forced Air,Natural Gas
Cooling
Central Air
Basement Details
Separate Entrance,Walk-Up Access,Full,Partially Finished
Features
Gas, In-law Floorplan
Appliances
Dryer Is 1yr Old., Negotiable, Stove Is 2 Years Old
Agent details
Primary Agent
Primary Broker
RE/MAX Escarpment Realty Inc.
Listing details
Days on REW
2 Days
MLS® Number
40874931
Source
Information Technology Systems Ontario
Board
Cornerstone Association of REALTORS®
Is this your listing? Help it to stand out.

Mortgage Calculator

provided by REW Digital Ltd
Estimated Payments
Purchase Price
Mortgage Total
Down Payment
Amortization
25 Years
Interest Rate
3.99%

Connect with our mortgage partner

Frank Mortgage

Frank Mortgage

Canada's No Fee Mortgage Marketplace

Online mortgage broker offering quick and simple access to Canada's top lenders – compare rates and complete your mortgage in a secure online environment

Connect with a mortgage expert

The displayed rates are provided as guidance only, are not guaranteed, or are to be considered an approval of credit. Approval will be based solely on your personal situation. You are encouraged to speak with a Mortgage Professional for the most accurate information and to determine your eligibility.

Property Insights

Oakland-Scotland Public School
  • Public
  • JK - 8
School catchments and distances are intended to be used as reference only. To verify enrolment eligibility for a property, contact the school directly.Report Incorrect Info
Listing data is subject to copyright, disclaimer, and additional requirements from the data provider. See our Terms of Use for terms applicable to this listing. Listing data was last updated on 2026-11-17.
We use cookies and other technologies for functionality, security, and to provide you with a personalized experience on our online services. By continuing to use our online services, you agree to our Privacy Policy and Terms of Use. For information on how to adjust your privacy settings, visit our Cookie Policy.
Dismiss