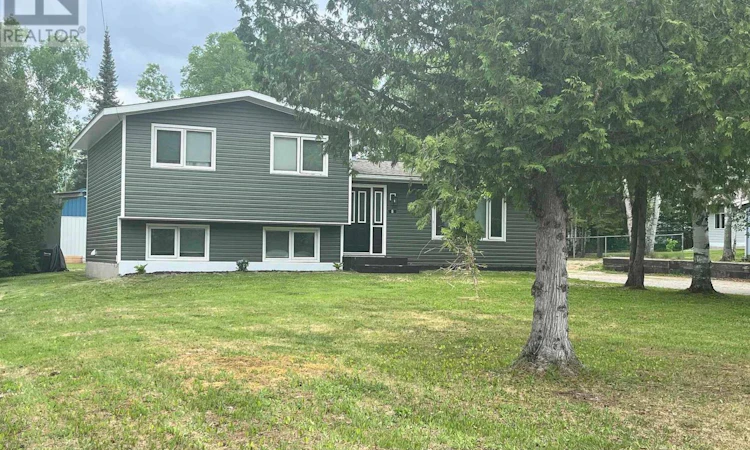
For Sale: 8 John Street, Ear Falls, ON - REW
Boost your listing
Listing featured. Your listing will be featured on REW.
View featured placement
$315,900
4 bd 2 ba 1100 - 1499 sf House

8 John StreetEar Falls, ON, P0V 1T0

  • 4 Bed
  • 2 Bath
  • 1100 - 1499 Sqft
  • House

About this home

Welcome to a home where space, functionality, and lasting quality come together on one of the most desirable streets in town. Situated on a beautifully treed ½-acre lot, this split-level property offers an exceptional combination of indoor comfort and outdoor living. The expansive front and back yards provide plenty of room to enjoy, while mature trees along the perimeter create a private, park-like setting. Outdoor enthusiasts will appreciate the raised garden beds, charming outbuilding, and additional 12X20 out building that is too cute to just be a shed. The insulated and wired 28X28 garage with attached carport is built to stand the test of time, featuring durable metal siding and roofing, along with an automatic overhead door for added convenience. Inside, the home boasts excellent curb appeal with updated vinyl siding and shingles. The bright, open-concept main living area showcases beautiful original hardwood flooring, creating a warm and inviting atmosphere. Upstairs, you'll find three comfortable bedrooms and a spacious full bathroom. The lower level offers a large rec room perfect for family gatherings, entertaining, or relaxing, along with a beautifully finished laundry room. The lowest level provides excellent storage and utility space, plus a private guest room complete with its own 2-piece bathroom. This well-maintained property offers the perfect balance of space, privacy, and practicality?inside and out. A rare opportunity to own a family-friendly home on an impressive lot in a sought-after location. (id:63626)
Listed by: Michele Imrie, Broker of Record, Red Lake Realty Ltd.

Home facts and features

Price details
List Price
Gross Taxes for 2026
$4,079
Home facts
Bedrooms
4
Full Bathrooms
1
Partial Bathrooms
1
Parking Details
Garage
Property Type
House
Lot Size
105 ft x 220 ft (23100 ft²)
Depth
220 feet
Frontage
105.0 feet
Title
Freehold
Heating Type
Natural gas, Other
Basement Details
Partially finished, Full
Appliances
Dishwasher, Dryer, Freezer, Microwave, Oven - Built-In, Refrigerator, Stove, Washer
Agent details
Primary Agent
Michele Imrie
Primary Broker
Red Lake Realty Ltd.
Listing details
Days on REW
96 Days
Property Views
13
MLS® Number
X13431168
Source
Canadian Real Estate Association
Board
Thunder Bay Real Estate Board

Is this your listing? Help it to stand out.

Mortgage Calculator

Estimated Payments
Purchase Price
Mortgage Total
Down Payment
Amortization
25 Years
Interest Rate
3.99%

Connect with our mortgage partner

REW Money

REW Money

REW Money

Connect with a mortgage expert

The displayed rates are provided as guidance only, are not guaranteed, or are to be considered an approval of credit. Approval will be based solely on your personal situation. You are encouraged to speak with a Mortgage Professional for the most accurate information and to determine your eligibility.

Property Insights

Ear Falls Public School
  • Public
  • JK - 8
School catchments and distances are intended to be used as reference only. To verify enrolment eligibility for a property, contact the school directly.Report Incorrect Info

Cities near Ear Falls

    Neighborhoods near Ear Falls

      Listing data is subject to copyright, disclaimer, and additional requirements from the data provider. See our Terms of Use for terms applicable to this listing. Listing data was last updated on 2026-09-14.
      We use cookies and other technologies for functionality, security, and to provide you with a personalized experience on our online services. By continuing to use our online services, you agree to our Privacy Policy and Terms of Use. For information on how to adjust your privacy settings, visit our Cookie Policy.
      Dismiss

