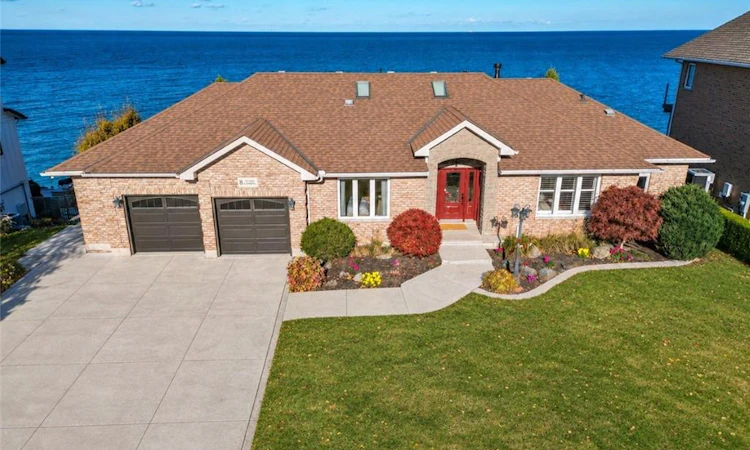
For Sale: 8 Jacob's Landing, Grimsby, ON - REW
Boost your listing
Listing featured. Your listing will be featured on REW.
View featured placement
$2,299,000
5 bd • 5 ba • 2188 sf • House

8 Jacob's LandingGrimsby, ON, L3M 5G7

  • 5 Bed
  • 5 Bath
  • 2188 Sqft
  • House

About this home

LUXURY MEETS TRUE LAKEFRONT LIVING… Imagine waking to BREATHTAKING VIEWS of Lake Ontario, watching the Toronto skyline shimmer on the horizon, and enjoying spectacular sunsets from your own waterfront retreat! Nestled in the highly sought-after Jacob’s Landing cul-de-sac in Grimsby, 8 Jacob’s Landing delivers an exceptional DIRECT WATERFRONT LIFESTYLE, where luxury, comfort and natural beauty come together. This elegant, solid-brick BUNGALOW features a lower-level WALKOUT and stunning lake views throughout. A grand, skylit entry leads to spacious living areas with hardwood flooring, vaulted ceiling, and a dramatic wall of windows framing the endless water views. A striking gas fireplace adds warmth and elegance. The kitchen features rich cherry cabinetry, GRANITE COUNTERS, a generous breakfast bar and breakfast area with walkout to the upper deck featuring glass railings for premium sightlines. Wake up to SWEEPING VIEWS of Lake Ontario from the XL picture window in the MAIN-FLOOR PRIMARY SUITE, complete with walk-in closet & luxurious ensuite. The finished lower level provides a SEPARATE IN-LAW APARTMENT boasting 3 bedrooms, 3 bathrooms, livings spaces, full kitchen, laundry, storage, WALKOUT, and beautiful lake views – ideal for extended family. Outside, entertain on the expansive deck or patio, relax overlooking the water or wander through multi-level gardens and seating areas down to the lake (front & back irrigation systems). With RIPARIAN RIGHTS, an attached DOUBLE GARAGE, plentiful parking, and a prestigious Grimsby location, this is more than a home – it's a STUNNING WATERFRONT LIFESTYLE! Some images virtually staged. CLICK ON MULTIMEDIA for video tour, drone photos, floor plans and more.
Listed by: Lynn Fee, RE/MAX Escarpment Realty Inc.

Home facts and features

Price details
List Price
Gross Taxes for 2026
$14,018
Home facts
Bedrooms
5
Full Bathrooms
5
Parking Spaces
8
Parking Details
Attached Garage, Concrete, Inside Entry
Property Type
House
Lot Size
82 ft x 144 ft (11973 ft²)
Depth
144.42
Frontage
82.9
Year Built
Built in 1994 (32 yrs old)
Style
Bungalow
Heating Type
Fireplace-Gas,Forced Air,Natural Gas
Cooling
Central Air
Basement Details
Walk-Out Access,Full,Finished
Features
Access To Water, Alarm System, Auto Garage Door Remote(s), Beach Front, Carbon Monoxide Detector(s), Central Vacuum, Direct Waterfront, Gas, In-law Floorplan, Lake Privileges, Laundry Room, Lower Level, North
Appliances
Dishwasher(2), Dryer(2), Garage Door Opener, Glass Door Beverage Fridge, Light Fixtures, Other, Refrigerator(2), Stove(2), Tv Brackets, Tv In Lower Level (in-law Suite), Window Treatments
Agent details
Primary Agent
Primary Broker
RE/MAX Escarpment Realty Inc.
Listing details
Days on REW
1 Day
MLS® Number
40876940
Source
Information Technology Systems Ontario
Board
Cornerstone Association of REALTORS®
Is this your listing? Help it to stand out.

Mortgage Calculator

provided by REW Digital Ltd
Estimated Payments
Purchase Price
Mortgage Total
Down Payment
Amortization
25 Years
Interest Rate
3.99%

Connect with our mortgage partner

Frank Mortgage

Frank Mortgage

Canada's No Fee Mortgage Marketplace

Online mortgage broker offering quick and simple access to Canada's top lenders – compare rates and complete your mortgage in a secure online environment

Connect with a mortgage expert

The displayed rates are provided as guidance only, are not guaranteed, or are to be considered an approval of credit. Approval will be based solely on your personal situation. You are encouraged to speak with a Mortgage Professional for the most accurate information and to determine your eligibility.

Property Insights

Grand Avenue Public School
  • Public
  • JK - 8
Park Public School
  • Public
  • JK - 6
Nelles Public School
  • Public
  • JK - 8
St Joseph Catholic Elementary School
  • Catholic
  • JK - 8
Lakeview Public School
  • Public
  • JK - 8
Central Public School
  • Public
  • JK - 8
St John Catholic Elementary School
  • Catholic
  • JK - 8
Our Lady of Fatima Catholic Elementary School
  • Catholic
  • JK - 8
Grimsby Secondary School
  • Public
  • 9 - 12
Blessed Trinity Catholic Secondary School
  • Catholic
  • 9 - 12
School catchments and distances are intended to be used as reference only. To verify enrolment eligibility for a property, contact the school directly.Report Incorrect Info
Listing data is subject to copyright, disclaimer, and additional requirements from the data provider. See our Terms of Use for terms applicable to this listing. Listing data was last updated on 2026-11-20.
We use cookies and other technologies for functionality, security, and to provide you with a personalized experience on our online services. By continuing to use our online services, you agree to our Privacy Policy and Terms of Use. For information on how to adjust your privacy settings, visit our Cookie Policy.
Dismiss