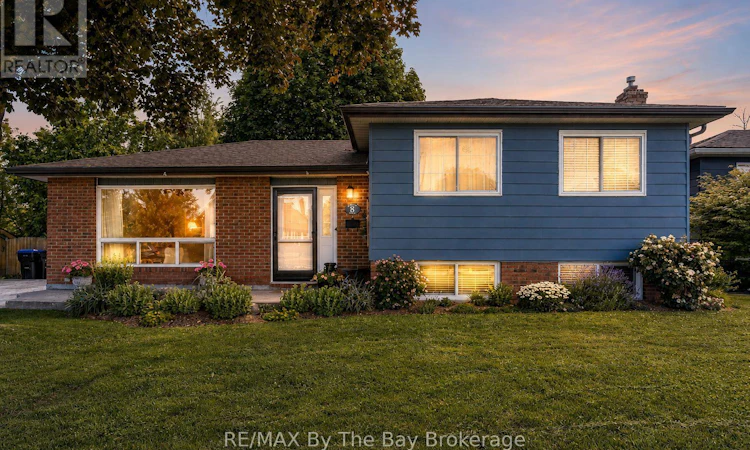
For Sale: 8 Harben Court, Collingwood, ON - REW
Boost your listing
Listing featured. Your listing will be featured on REW.
View featured placement
$699,900
3 bd 2 ba 700 - 1099 sf House

8 Harben CourtCollingwood, ON, L9Y 4L8

  • 3 Bed
  • 2 Bath
  • 700 - 1099 Sqft
  • House

About this home

Beautifully renovated in recent years, this exceptional side-split home offers stylish finishes, functional living space, and a private backyard retreat in a quiet cul-de-sac. The bright open-concept main level seamlessly connects the kitchen, dining, and living areas, featuring hardwood flooring, a timeless white kitchen with hexagon tile backsplash, a centre island with breakfast bar, and stainless steel Whirlpool appliances, including a gas stove and microwave range hood. The kitchen provides convenient access to the spacious 12' x 20' rear deck complete with a hot tub, perfect for relaxing or entertaining. Designed to suit both growing families and those looking to enjoy retirement living, the home's main level offers three comfortable bedrooms and a beautifully renovated four-piece bathroom. The lower level is warm and welcoming with a spacious family room featuring a cozy gas fireplace, an attractive brick feature wall, and white wood accents that enhance its character. This level also includes a renovated three-piece bathroom, a finished laundry room, and a generous unfinished storage, workshop, and utility area with lots of added usable space. The beautifully landscaped backyard is fenced and surrounded by mature trees, creating a peaceful and private outdoor oasis. A mature cherry tree produces enough fruit each year for several homemade pies, adding a charming touch to this inviting property. Additional highlights include a paved driveway with parking for four or more vehicles, an 8' x 12' storage shed with oversized front doors that functions as a convenient mini-garage, and an ideal location close to schools, parks, shopping, restaurants, and everyday amenities. Located in the heart of Collingwood, this home offers the opportunity to enjoy one of Ontario's most desirable four-season recreational communities with a vibrant downtown and easy access to the area's many attractions. (id:63626)
Listed by: JASON RUTTAN, Broker, RE/MAX By The Bay Brokerage

Home facts and features

Price details
List Price
Gross Taxes for 2025
$3,265
Home facts
Bedrooms
3
Full Bathrooms
2
Parking Spaces
4
Parking Details
No Garage
Property Type
House
Depth
117.4 feet
Frontage
56.4 feet
Title
Freehold
Exterior Finish
Brick, Aluminum siding
Heating Type
Forced air, Natural gas
Cooling
Central air conditioning
Basement Details
Finished,
Features
Cul-de-sac, Fireplace(s), Level lot
Appliances
Central Vacuum, Dishwasher, Dryer, Hood Fan, Hot Tub, Microwave, Refrigerator, Stove, Washer
Agent details
Primary Agent
Primary Broker
RE/MAX By The Bay Brokerage
Listing details
Days on REW
4 Days
MLS® Number
S13537290
Source
Canadian Real Estate Association

Is this your listing? Help it to stand out.

Mortgage Calculator

Estimated Payments
Purchase Price
Mortgage Total
Down Payment
Amortization
25 Years
Interest Rate
3.99%

Connect with our mortgage partner

REW Money

REW Money

REW Money

Connect with a mortgage expert

The displayed rates are provided as guidance only, are not guaranteed, or are to be considered an approval of credit. Approval will be based solely on your personal situation. You are encouraged to speak with a Mortgage Professional for the most accurate information and to determine your eligibility.

Property Insights

Connaught Public School
  • Public
  • JK - 8
Jean Vanier Catholic High School
  • Catholic
  • 9 - 12
Collingwood Campus School
  • Public
  • 9 - 12
Admiral Collingwood Elementary School
  • Public
  • JK - 8
Little House Montessori School
  • Private
  • Pre-K - 3
Collingwood Collegiate Institute
  • Public
  • 9 - 12
Cameron Street Public School
  • Public
  • JK - 8
ÉÉC Notre-Dame-de-la-Huronie
  • Catholic
  • JK - 6
Mountain View Public School
  • Public
  • JK - 8
St Marys School
  • Catholic
  • JK - 8
School catchments and distances are intended to be used as reference only. To verify enrolment eligibility for a property, contact the school directly.Report Incorrect Info
Listing data is subject to copyright, disclaimer, and additional requirements from the data provider. See our Terms of Use for terms applicable to this listing. Listing data was last updated on 2026-07-11.

