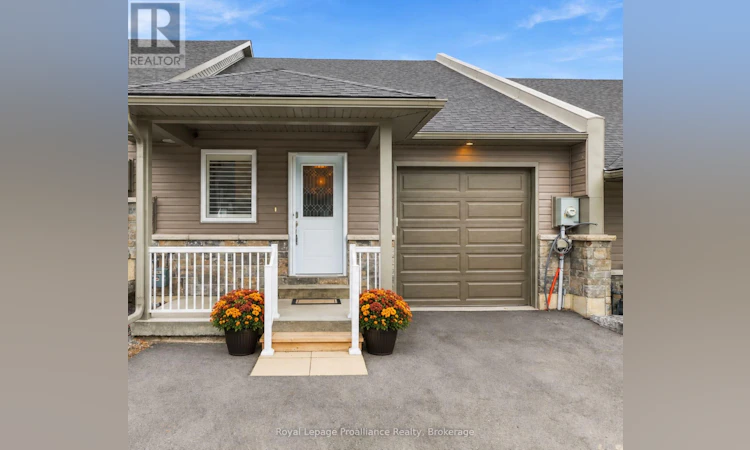
For Sale: 8 Ferris Court, Trent Hills, ON - REW
Boost your listing
Listing featured. Your listing will be featured on REW.
View featured placement
$552,900
3 bd 3 ba 1100 - 1499 sf Townhouse

8 Ferris CourtTrent Hills, ON, K0L 1L0

Campbellford
  • 3 Bed
  • 3 Bath
  • 1100 - 1499 Sqft
  • Townhouse

About this home

Welcome to 8 Ferris Court! Discover effortless, FREEHOLD, low-maintenance living in the heart of charming Campbellford along the scenic Trent Severn Waterway. This fully finished, newer turn-key bungalow offers over 2000sqft of thoughtfully living space, complete with a completed lower level designed for easy, modern living. At the heart of the home, the open-concept Living Room impresses with vaulted ceilings and seamless access to your huge rear deck for summer BBQs. The stylish custom white kitchen is beautifully appointed with soft-close cabinetry, a walk-in pantry breakfast bar, newer quality stainless steel appliances and a dedicated coffee station. The main level features a spacious Primary suite complete with a walk-in closet and an ensuite featuring a tiled walk-in shower. A second large bedroom provides the ideal space for a den or work-from-home office, backed by high-speed Fibre Internet. Elegant luxury vinyl plank flooring spans across both the main floor, complemented by a convenient main-level laundry room with a dedicated linen closet. Downstairs, the expansive lower level offers a large recreation area for relaxing or entertainment, alongside a light-filled third bedroom that is perfect for guests or family members. Property extras include a deep attached garage offering generous storage and direct interior access into the foyer, plus a paved driveway. Notable features include OWNED tankless hot water, a high-efficiency furnace and air exchanger. You will absolutely LOVE this location-just a short walk to downtown shops, restaurants, hospital, library and nature trails along Ferris Provincial Park and the Trent River. The new Trent Hills Wellness Centre (featuring two pools, an arena, YMCA programming and gym facilities) is also just minutes away by bike or car! Experience all that Trent Hills and Campbellford have to offer, with the ease of townhome living! (id:63626)
Listed by: Diana Scott, Salesperson, Royal Lepage Proalliance Realty

Home facts and features

Price details
List Price
Gross Taxes for 2026
$3,863
Strata Maintenance Fees
$150 Monthly
Home facts
Bedrooms
3
Full Bathrooms
3
Parking Spaces
3
Parking Details
Garage, Attached Garage
Property Type
Townhouse
Title
Freehold
Style
Bungalow
Exterior Finish
Stone, Vinyl siding
Heating Type
Forced air, Natural gas
Cooling
Central air conditioning, Air exchanger, Ventilation system
Basement Details
Finished, Full
Features
Conservation/green belt, Cul-de-sac
Appliances
All, Dryer, Garage door opener, Garage door opener remote(s), Microwave, Refrigerator, Stove, Washer, Water Heater, Water Heater - Tankless
Community
Agent details
Primary Agent
Diana Scott
Primary Broker
Royal Lepage Proalliance Realty
Listing details
Days on REW
1 Day
MLS® Number
X13797904
Source
Canadian Real Estate Association

Is this your listing? Help it to stand out.

Mortgage Calculator

Estimated Payments
Purchase Price
Mortgage Total
Down Payment
Amortization
25 Years
Interest Rate
3.99%

Connect with our mortgage partner

Frank Mortgage

Frank Mortgage

Canada's No Fee Mortgage Marketplace

Online mortgage broker offering quick and simple access to Canada's top lenders – compare rates and complete your mortgage in a secure online environment

Connect with a mortgage expert

The displayed rates are provided as guidance only, are not guaranteed, or are to be considered an approval of credit. Approval will be based solely on your personal situation. You are encouraged to speak with a Mortgage Professional for the most accurate information and to determine your eligibility.

Property Insights

St. Mary Catholic Elementary School
  • Catholic
  • JK - 8
Hillcrest Public School
  • Public
  • JK - 8
Campbellford District High School
  • Public
  • 9 - 12
Storey Homes School
  • Public
  • 1 - 8
Kent Public School
  • Public
  • JK - 8
School catchments and distances are intended to be used as reference only. To verify enrolment eligibility for a property, contact the school directly.Report Incorrect Info
Listing data is subject to copyright, disclaimer, and additional requirements from the data provider. See our Terms of Use for terms applicable to this listing. Listing data was last updated on 2026-09-17.
We use cookies and other technologies for functionality, security, and to provide you with a personalized experience on our online services. By continuing to use our online services, you agree to our Privacy Policy and Terms of Use. For information on how to adjust your privacy settings, visit our Cookie Policy.
Dismiss

