For Sale: 8 Dunkirk Road, Toronto, ON - REW
Boost your listing
Listing featured. Your listing will be featured on REW.
View featured placement
$2,287,000
4 + 2 bd 6 ba 2000 - 2500 sf House
8 Dunkirk Road
Street ViewDirections

8 Dunkirk RoadToronto, ON, M4C 2L9

Danforth Village-East York
  • 4 + 2 Bed
  • 6 Bath
  • 2000 - 2500 Sqft
  • House

About this home

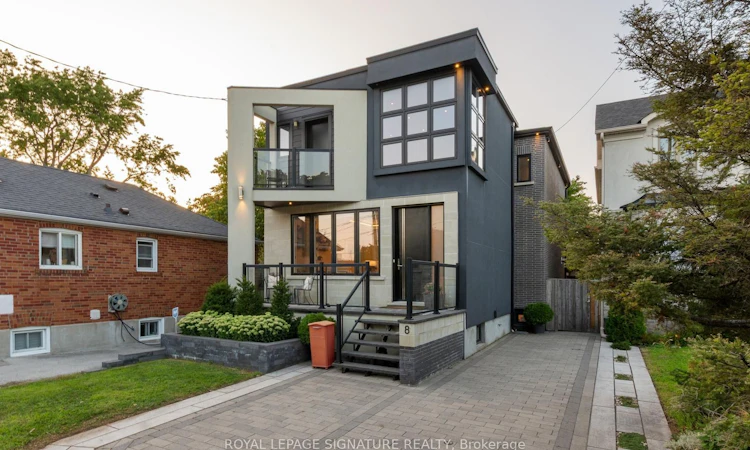
Welcome to this thoughtfully designed and beautifully maintained East York home, where natural light, comfortable living spaces and exceptional outdoor areas come together. This spacious 4-bedroom, 4-bathroom home also offers a 2-bedroom, 2-bathroom lower-level suite, providing incredible flexibility for extended family, guests, additional living space or rental income. The bright main floor features an inviting open-concept layout with large windows overlooking the mature trees of Les Anthony Parkette. The living and dining areas are enhanced by recessed/cove lighting and a striking island fixture. The spacious primary bedroom offers two closets, tinted windows, a private balcony and a beautifully appointed ensuite.The bright lower level has abundant windows and an above-grade feel, with two bedrooms, two bathrooms and its own living/kitchen area. The upgraded kitchen features quartz countertops and backsplash, under-cabinet lighting and heated flooring throughout the basement. With convenient, well-lit alley access and a separate entrance, this space can be used immediately as a private living area or rental suite. Professionally landscaped front and rear yards create exceptional outdoor spaces for relaxing and entertaining. The backyard features a covered rear entrance, cozy seating area, built-in storage benches, garden lighting, outdoor dining area, playhouse and garden shed. The front parking area has also been opened up for easier access and maneuvering. Additional features include a sump pump and skylight in the stairwell.Ideally located near Michael Garron Hospital, East York Civic Centre and its summer farmers market, with Coxwell subway station approximately a 15-minute walk away. A rare combination of character, natural light, versatile living space and beautifully designed outdoor areas, this home offers room to grow, work, entertain and enjoy.
Listed by: Taylor Kilburn, Salesperson, ROYAL LEPAGE SIGNATURE REALTY

Home facts and features

Price details
List Price
Gross Taxes for 2026
$10,773
Home facts
Bedrooms
4 + 2
Full Bathrooms
6
Parking Spaces
3
Parking Details
Private
Property Type
House
Lot Size
39 ft x 135 ft (5296 ft²)
Depth
135.54
Frontage
39.08
Year Built
6 - 15 yrs old
Exterior Finish
Brick, Metal/Steel Siding
Heating Type
Forced Air, Electric
Cooling
Central Air
Basement Details
Apartment, Finished, Full, Separate Entrance, Walk-Up
Features
Alarm System, Carbon Monoxide Detectors, Fenced Yard, Hospital, Landscape Lighting, Landscaped, Library, Lighting, Monitored, Park, Patio, Place Of Worship, Porch, Privacy, Public Transit, Smoke Detector
Community
Agent details
Primary Agent
Taylor Kilburn
Primary Broker
ROYAL LEPAGE SIGNATURE REALTY
Listing details
Days on REW
1 Day
MLS® Number
E13704542
Source
Toronto Real Estate Board
Is this your listing? Help it to stand out.

Mortgage Calculator

Estimated Payments
Purchase Price
Mortgage Total
Down Payment
Amortization
25 Years
Interest Rate
3.99%

Connect with our mortgage partner

REW Money

REW Money

REW Money

Connect with a mortgage expert

The displayed rates are provided as guidance only, are not guaranteed, or are to be considered an approval of credit. Approval will be based solely on your personal situation. You are encouraged to speak with a Mortgage Professional for the most accurate information and to determine your eligibility.

Property Insights

R H McGregor Elementary School
  • Public
  • JK - 5
East York Collegiate Institute
  • Public
  • 9 - 12
Earl Beatty Junior & Senior Public School
  • Public
  • JK - 8
Cosburn Middle School
  • Public
  • 6 - 8
St Brigid Catholic School
  • Catholic
  • JK - 8
É Élém La Mosaïque
  • Public
  • JK - 6
Canadian Martyrs Catholic School
  • Catholic
  • JK - 8
Diefenbaker Elementary School
  • Public
  • JK - 5
D A Morrison Middle School
  • Public
  • 6 - 8
Parkside Elementary School
  • Public
  • JK - 5
School catchments and distances are intended to be used as reference only. To verify enrolment eligibility for a property, contact the school directly.Report Incorrect Info
Listing data is subject to copyright, disclaimer, and additional requirements from the data provider. See our Terms of Use for terms applicable to this listing. Listing data was last updated on 2026-08-23.
We use cookies and other technologies for functionality, security, and to provide you with a personalized experience on our online services. By continuing to use our online services, you agree to our Privacy Policy and Terms of Use. For information on how to adjust your privacy settings, visit our Cookie Policy.
Dismiss

