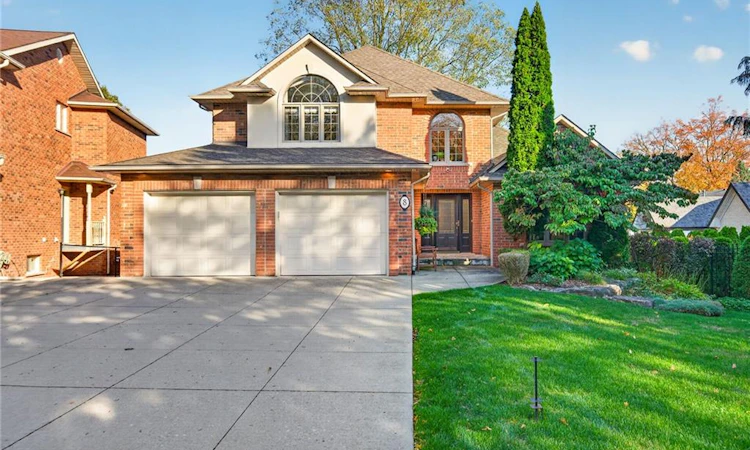
For Sale: 8 Cayley Court, Hamilton, ON - REW
Boost your listing
Listing featured. Your listing will be featured on REW.
View featured placement
$1,595,000
3 bd • 3 ba • 2443 sf • House

8 Cayley CourtHamilton, ON, L9H 6W5

Dundas
  • 3 Bed
  • 3 Bath
  • 2443 Sqft
  • House

About this home

Filled with natural light and tucked onto a family-friendly court just steps from the Dundas Driving Park, this custom-built home offers something rare: late-1990s construction in an established pocket of town. A sprawling formal living room with a cathedral ceiling makes an impressive first impression, while the family room off the kitchen offers a comfortable place to gather around the gas fireplace. Crown moulding adds a classic touch. Updated in 2018, the kitchen features granite counter tops and a gas range. A main-floor powder room, mudroom and laundry room bring everyday convenience, along with an oversized double garage. Upstairs, you will find 3 spacious bedrooms plus an office including the generous primary bedroom features a walk-in closet and ensuite with a granite-topped vanity, jetted tub and separate shower. A front bedroom offers a charming reading bench beneath a vaulted ceiling, while a skylight brightens the main bathroom. The partially finished basement offers excellent ceiling height, large windows, a wood stove, a bathroom rough-in and a cold room, plus direct walk-up access to the garage. There is plenty of space to make it your own. Furnace and air conditioning were updated in 2019. Space, light and a location that puts one of Dundas’s favourite parks just steps from your door. What more could you ask for?
Listed by: Steve Roblin, Royal LePage State Realty

Home facts and features

Price details
List Price
Gross Taxes for 2026
$8,132
Home facts
Bedrooms
3
Full Bathrooms
2
Partial Bathrooms
1
Parking Spaces
4
Parking Details
Attached Garage, Inside Entry
Property Type
House
Lot Size
55 ft x 119 ft (6586 ft²)
Depth
119.73
Frontage
55.0
Style
Traditional
Heating Type
Forced Air,Natural Gas
Cooling
Central Air
Basement Details
Full,Partially Finished
Features
Carbon Monoxide Detector(s), Central Vacuum, Gas, Landscaped, Lighting, Main Level, Privacy, Rough-in Bath, Smoke Detector(s)
Appliances
Central Vac, Dishwasher, Dryer, Gas Oven/range, Microwave, Refrigerator, Washer
Community
Agent details
Primary Agent
Primary Broker
Royal LePage State Realty
Listing details
Days on REW
1 Day
MLS® Number
40871254
Source
Information Technology Systems Ontario
Board
Cornerstone Association of REALTORS®
Is this your listing? Help it to stand out.

Mortgage Calculator

provided by REW Digital Ltd
Estimated Payments
Purchase Price
Mortgage Total
Down Payment
Amortization
25 Years
Interest Rate
3.99%

Connect with our mortgage partner

Frank Mortgage

Frank Mortgage

Canada's No Fee Mortgage Marketplace

Online mortgage broker offering quick and simple access to Canada's top lenders – compare rates and complete your mortgage in a secure online environment

Connect with a mortgage expert

The displayed rates are provided as guidance only, are not guaranteed, or are to be considered an approval of credit. Approval will be based solely on your personal situation. You are encouraged to speak with a Mortgage Professional for the most accurate information and to determine your eligibility.

Property Insights

St. Augustine Catholic Elementary School
  • Catholic
  • JK - 8
Dundas Central Public School
  • Public
  • JK - 8
Hamilton Academy of Performing Arts
  • Private
  • 4 - 12
Yorkview School
  • Public
  • JK - 5
Dundana Public School
  • Public
  • JK - 5
St. Bernadette Catholic Elementary School
  • Catholic
  • JK - 8
Dundas Valley Secondary School
  • Public
  • 9 - 12
Greensville Public School
  • Public
  • JK - 5
Sir William Osler Elementary School
  • Public
  • JK - 8
St. Mary Catholic Secondary School
  • Catholic
  • 9 - 12
School catchments and distances are intended to be used as reference only. To verify enrolment eligibility for a property, contact the school directly.Report Incorrect Info
Listing data is subject to copyright, disclaimer, and additional requirements from the data provider. See our Terms of Use for terms applicable to this listing. Listing data was last updated on 2026-10-15.
We use cookies and other technologies for functionality, security, and to provide you with a personalized experience on our online services. By continuing to use our online services, you agree to our Privacy Policy and Terms of Use. For information on how to adjust your privacy settings, visit our Cookie Policy.
Dismiss

