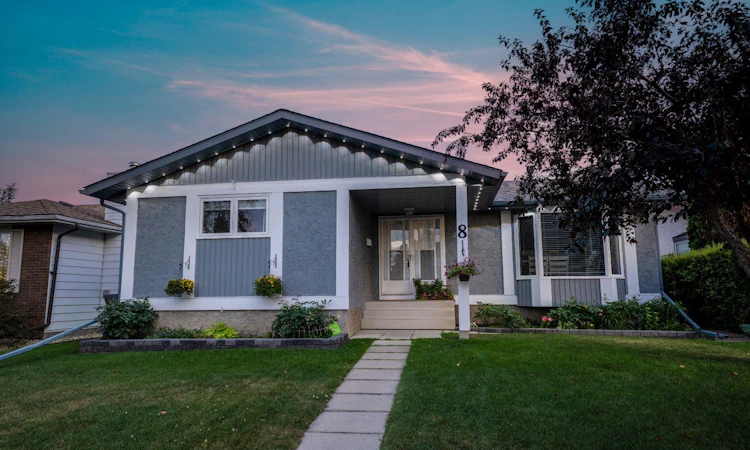
For Sale: 8 Caswell Close, Red Deer, AB - REW
Boost your listing
Listing featured. Your listing will be featured on REW.
View featured placement
$550,000
5 bd 3 ba 1230 sf House

8 Caswell CloseRed Deer, AB, T4P 2T6

  • 5 Bed
  • 3 Bath
  • 1230 Sqft
  • House

About this home

POOL, HOT TUB & AN AMAZING ENTERTAINMENT SPACE! Situated in desirable Clearview Meadows just steps from parks, playgrounds, a large green space, and scenic walking and bike paths, this beautifully updated bungalow offers an incredible combination of indoor comfort and outdoor living. Pride of ownership is evident throughout, with numerous updates including vinyl plank flooring, main floor windows, updated kitchen cabinetry and countertops, central A/C, a newer hot water tank and high efficiency furnace, and newer shingles. The bright and welcoming main floor is filled with natural light thanks to an abundance of large windows and offers an open layout that's perfect for everyday living and entertaining. The beautifully renovated kitchen features modern grey cabinetry, updated countertops, an oversized island with eating bar, tile backsplash, pantry space, and an abundance of storage, while the spacious dining area overlooks the front yard through a beautiful bay window. The adjoining living room is centred around a cozy wood burning fireplace, and sliding glass doors lead directly out to the large composite deck and backyard entertaining space. Three bedrooms are located down the hall including the primary suite with its own 2 pce ensuite, while a full 4 pce main bathroom completes the level. The fully finished basement adds even more living space with a huge rec room, two additional bedrooms, a nicely sized office or hobby area, and a spacious laundry room with sink and an abundance of cabinetry and storage. Outside, the backyard has been thoughtfully designed to create an exceptional space for relaxing and entertaining with family and friends. A large composite deck surrounds the above ground pool, while the hot tub and gazebo create the perfect place to unwind. Multiple seating areas, privacy fencing with lattice accents, concrete walkways, and TV and stereo wiring to the gazebo and hot tub area complete this impressive outdoor retreat, while a nicely sized lawn and storage shed at the rear of the yard provide additional space for kids, pets, or extra storage. The oversized 24x26' detached garage is heated, offers 10' ceilings, and provides plenty of room for parking, storage, or projects. This spotless home has been exceptionally well maintained, offers space for the whole family, and is ready to move in and enjoy!
Listed by: Andrew Russell, RE/MAX real estate central alberta

Home facts and features

Price details
List Price
Home facts
Bedrooms
5
Full Bathrooms
2
Partial Bathrooms
1
Parking Spaces
2
Property Type
House
Lot Size
6099 ft²
Frontage
15.18 ft
Year Built
Built in 1981 (45 yrs old)
Style
Bungalow
Heating Type
Forced Air,Natural Gas
Cooling
Central Air
Basement Details
Full
Features
Back Lane, Back Yard, Breakfast Bar, Built-in Features, Ceiling Fan(s), Closet Organizers, Front Yard, In Basement, Interior Lot, Kitchen Island, Laminate Counters, Laundry Room, Living Room, Low Maintenance Landscape, Mantle, Open Floorplan, Park, Pond, Private, Private Entrance, Private Yard, Raised Hearth, Recessed Lighting, Separate Entrance, Sidewalks, Sink, Stone, Street Lights, Tile, Track Lighting, Walking/bike Paths, Wood Burning
Amenities
Playground, Storage
Appliances
Dishwasher, Microwave Hood Fan, Refrigerator, Stove(s)
Agent details
Primary Agent
Primary Broker
RE/MAX real estate central alberta
Secondary Agent
Secondary Broker
RE/MAX real estate central alberta
Listing details
Days on REW
1 Day
MLS® Number
A2326208
Source
Pillar 9
Board
Central Alberta REALTORS® Association
Is this your listing? Help it to stand out.

Mortgage Calculator

Estimated Payments
Purchase Price
Mortgage Total
Down Payment
Amortization
25 Years
Interest Rate
3.99%

Connect with our mortgage partner

Aamir Khalique

Aamir Khalique

Dominion Lending

Found a home you love? Let's get you pre-approved and mortgage-ready so you can shop with confidence and make stronger offers.

Connect with a mortgage expert

The displayed rates are provided as guidance only, are not guaranteed, or are to be considered an approval of credit. Approval will be based solely on your personal situation. You are encouraged to speak with a Mortgage Professional for the most accurate information and to determine your eligibility.

Property Insights

Joseph Welsh School
  • n/a
  • -
  • In Catchment
South Side Christian School
  • n/a
  • -
  • In Catchment
St. Thomas Aquinas School
  • n/a
  • -
  • In Catchment
Father Henri Voisin
  • n/a
  • -
  • In Catchment
Eastview Middle School
  • n/a
  • -
  • In Catchment
Maryview School
  • n/a
  • -
  • In Catchment
Escuela Vista Grande
  • n/a
  • -
  • In Catchment
École Barrie Wilson Elementary School
  • n/a
  • -
  • In Catchment
Annie L Gaetz School
  • n/a
  • -
  • In Catchment
Holy Family School
  • n/a
  • -
  • In Catchment
School catchments and distances are intended to be used as reference only. To verify enrolment eligibility for a property, contact the school directly.Report Incorrect Info
Listing data is subject to copyright, disclaimer, and additional requirements from the data provider. See our Terms of Use for terms applicable to this listing. Listing data was last updated on 2026-07-23.

