For Sale: 8 Capps Drive, Barrie, ON - REW
Boost your listing
Listing featured. Your listing will be featured on REW.
View featured placement
$5,599,000
4 bd • 5 ba • 5000 - 99999 sf • House
8 Capps Drive
Street ViewDirections

8 Capps DriveBarrie, ON, L4N 0G9

South Shore
  • 4 Bed
  • 5 Bath
  • 5000 - 99999 Sqft
  • House

About this home

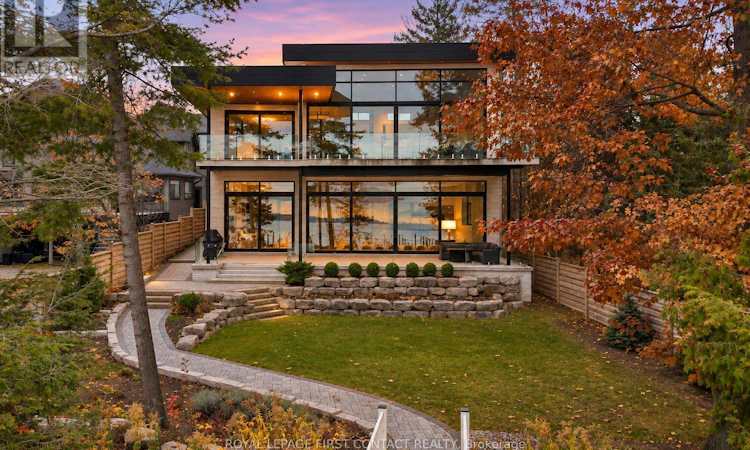
A residence for every season of life. An extraordinary expression of contemporary waterfront architecture, this 6,000+ sq.ft. residence is strategically positioned to capture spectacular sunrises and sweeping views down Kempenfelt Bay. Designed for exceptional energy efficiency, the home boasts commercial-grade construction, ICF from foundation to roofline, dramatic ceiling heights, architectural skylights and monumental walls of European-engineered Reynaers glass. Natural light penetrates deep into the residence, while expansive walls of glass dissolve the visual boundaries between indoors and out, capturing the ever-changing beauty of Kempenfelt Bay. The impressive 3,615 sq. ft. main level showcases a spectacular chef's kitchen with premium appliances, butler's pantry and laundry, Great Room, executive lounge a luxurious primary suite with walk-through dressing closet, grand ensuite and private walkout to a covered outdoor lounge. The equally impressive 3,000 sq. ft. garden level is dedicated to entertaining, complete with fp lounge, entertainment kitchenette & bar, two guest bedrooms and direct access to the landscaped waterfront grounds. Entertain on a grand scale without compromising privacy. Four bedrooms, an elevator, selected touchless interior doors, radiant in-floor heating and approximately 1,350 sq. ft. of heated outdoor terraces reflect an exceptional investment in comfort and long-term livability. Approx. 70 ft. of waterfront, a private boathouse with rooftop entertaining deck, marine railway, cantilever docking system and triple-car garage complete this remarkable offering. Boating, sailing and waterfront recreation, with golf, skiing, trails, dining and healthcare nearby. A residence of such architectural scale, quality and distinction truly needs to be experienced in person. Contact the Listing Agent for a comprehensive property portfolio. (id:63626)
Listed by: KRISTA ALKERTON, Broker, Royal LePage First Contact Realty Brokerage

Home facts and features

Price details
List Price
Gross Taxes for 2026
$33,958
Home facts
Bedrooms
4
Full Bathrooms
4
Partial Bathrooms
1
Parking Spaces
5
Parking Details
Detached Garage, Garage
Property Type
House
Depth
63.3 M
Frontage
21.3 meters
Title
Freehold
Exterior Finish
Stone, Stucco
Heating Type
Radiant heat, Forced air, Natural gas
Cooling
Central air conditioning
Features
Alarm system, Fireplace(s), Irregular lot size, Level
Appliances
Compactor, Dishwasher, Dryer, Garage door opener, Microwave, Refrigerator, Stove, Washer
Community
Agent details
Primary Agent
Primary Broker
Royal LePage First Contact Realty Brokerage
Listing details
Days on REW
1 Day
MLS® Number
S14199618
Source
Canadian Real Estate Association
Is this your listing? Help it to stand out.

Mortgage Calculator

provided by REW Digital Ltd
Estimated Payments
Purchase Price
Mortgage Total
Down Payment
Amortization
25 Years
Interest Rate
3.99%

Connect with our mortgage partner

Frank Mortgage

Frank Mortgage

Canada's No Fee Mortgage Marketplace

Online mortgage broker offering quick and simple access to Canada's top lenders – compare rates and complete your mortgage in a secure online environment

Connect with a mortgage expert

The displayed rates are provided as guidance only, are not guaranteed, or are to be considered an approval of credit. Approval will be based solely on your personal situation. You are encouraged to speak with a Mortgage Professional for the most accurate information and to determine your eligibility.

Property Insights

Algonquin Ridge Elementary School
  • Public
  • JK - 8
Hewitt's Creek Public School
  • Public
  • JK - 8
St. John Paul II School
  • Catholic
  • JK - 8
Warnica Public School
  • Public
  • JK - 8
St Peter's Secondary School
  • Catholic
  • 9 - 12
É Élém La Source
  • Public
  • JK - 6
Saint Gabriel the Archangel Catholic School
  • Catholic
  • JK - 8
Mapleview Heights Elementary School
  • Public
  • JK - 8
Hyde Park Public School
  • Public
  • JK - 8
St Michael the Archangel Catholic Elementary School
  • Catholic
  • JK - 8
School catchments and distances are intended to be used as reference only. To verify enrolment eligibility for a property, contact the school directly.Report Incorrect Info
Listing data is subject to copyright, disclaimer, and additional requirements from the data provider. See our Terms of Use for terms applicable to this listing. Listing data was last updated on 2026-11-20.
We use cookies and other technologies for functionality, security, and to provide you with a personalized experience on our online services. By continuing to use our online services, you agree to our Privacy Policy and Terms of Use. For information on how to adjust your privacy settings, visit our Cookie Policy.
Dismiss